3317 Dog Leg Dr, Minden, NV 89423
- $720,000
- 4
- BD
- 4
- BA
- 3,761
- SqFt


- Sold Price
- $720,000
- List Price
- $779,000
- Status
- CLOSED
- MLS#
- 230012335
- Subdivision
- Sunridge Heights
- Days on Market
- 110
- Closing Date
- Feb 09, 2024
- Year Built
- 2006
- Bedrooms
- 4
- Bathrooms
- 4
- Acres
- 0.16
- Living Area
- 3,761
- Stories
- 2
- Lot Size
- 6,969
Property Description
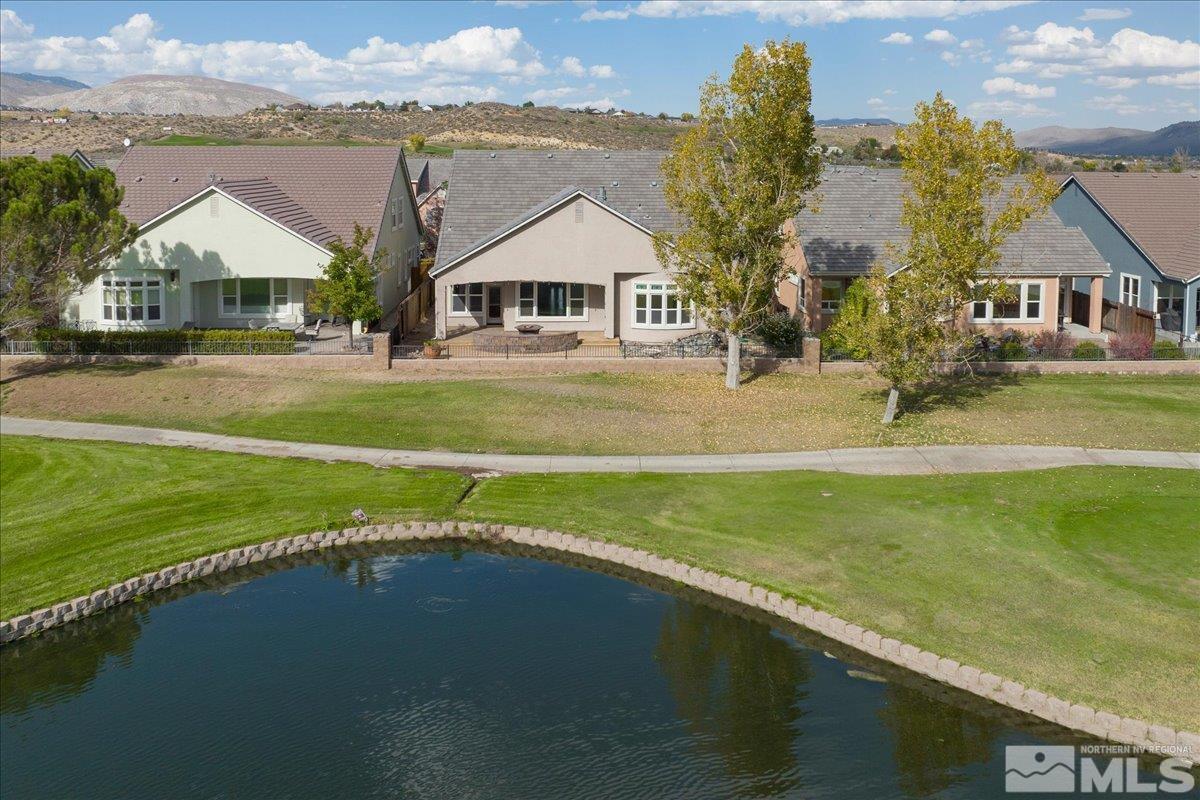
Owner Financing - See Private Remarks. This upgraded, beautiful home is located on a premium inside golf course on the 4th hole of the Sunridge Golf Course and has gorgeous water & mountain views. Located in the private L'Adagio gated community with easy access to all Carson Valley has to offer. Priced well below Market, this is a must see home. In October 2023 installed new heating & air conditioning units, installed same color new carpets in bedrooms, office & loft areas, and repainted the interior., There are leaded glass windows & doors, stainless steel appliances, granite slab kitchen counters, cherrywood cabinets, pull out drawers, wine cooler, two built-in ovens, range & microwave. Four bathrooms with travertine tile. Customized floor plan when built to create an upstairs living area and Mother In-Law Suite with private bathroom, two closets, one walk-in. The large upstairs living area has a wet bar and small refrigerator. The Main level has three bedrooms, plus a separate office with beveled glass entry doors. Dining room, full walk-in laundry room with cherry cabinets and laundry sink.
/u.realgeeks.media/carson-tahoehomes/dlg.jpg)
Additional Information
- Hoa
- Yes
- Hoa Fee
- $65
- Hoa Includes
- Gated, Maintenance Grounds
- Taxes
- $5,551
- Utilities
- Electricity Available, Natural Gas Available, Sewer Available, Water Available, Water Meter Installed
- Stories
- 2
- View
- Golf Course, Mountain(s)
- Roof
- Pitched, Tile/Clay
- Foundation
- Crawl Space
- Garage Description
- Attached, Garage Door Opener
- Garage Spaces
- 2
- Elementary School
- Jacks Valley
- Middle School
- Carson Valley
- High School
- Douglas
Mortgage Calculator
Courtesy of Mary Jo Brummer and RE/MAX Gold-Carson City. Contact:
Selling Office: Dickson Realty - Gardnerville.
© 2017 Northern Nevada Regional MLS, Inc. All Rights Reserved
Data last updated on 06/28/2017.
The data relating to real estate for sale on this web site comes in part from the Broker Reciprocity Program of the Northern Nevada Regional MLS. Real estate listings held by brokerage firms other than owner of this page are marked with the Broker Reciprocity logo and detailed information about them includes the name of the listing brokers.
Information deemed reliable but not guaranteed