1906 Catherine, Gardnerville, NV 89410
- $1,625,000
- 4
- BD
- 3
- BA
- 3,725
- SqFt




- Sold Price
- $1,625,000
- List Price
- $1,698,000
- Status
- CLOSED
- MLS#
- 240005357
- Subdivision
- Other
- Days on Market
- 78
- Closing Date
- Jul 26, 2024
- Year Built
- 1995
- Bedrooms
- 4
- Bathrooms
- 3
- Acres
- 2.37
- Living Area
- 3,725
- Stories
- 1
- Lot Size
- 103,237
Property Description
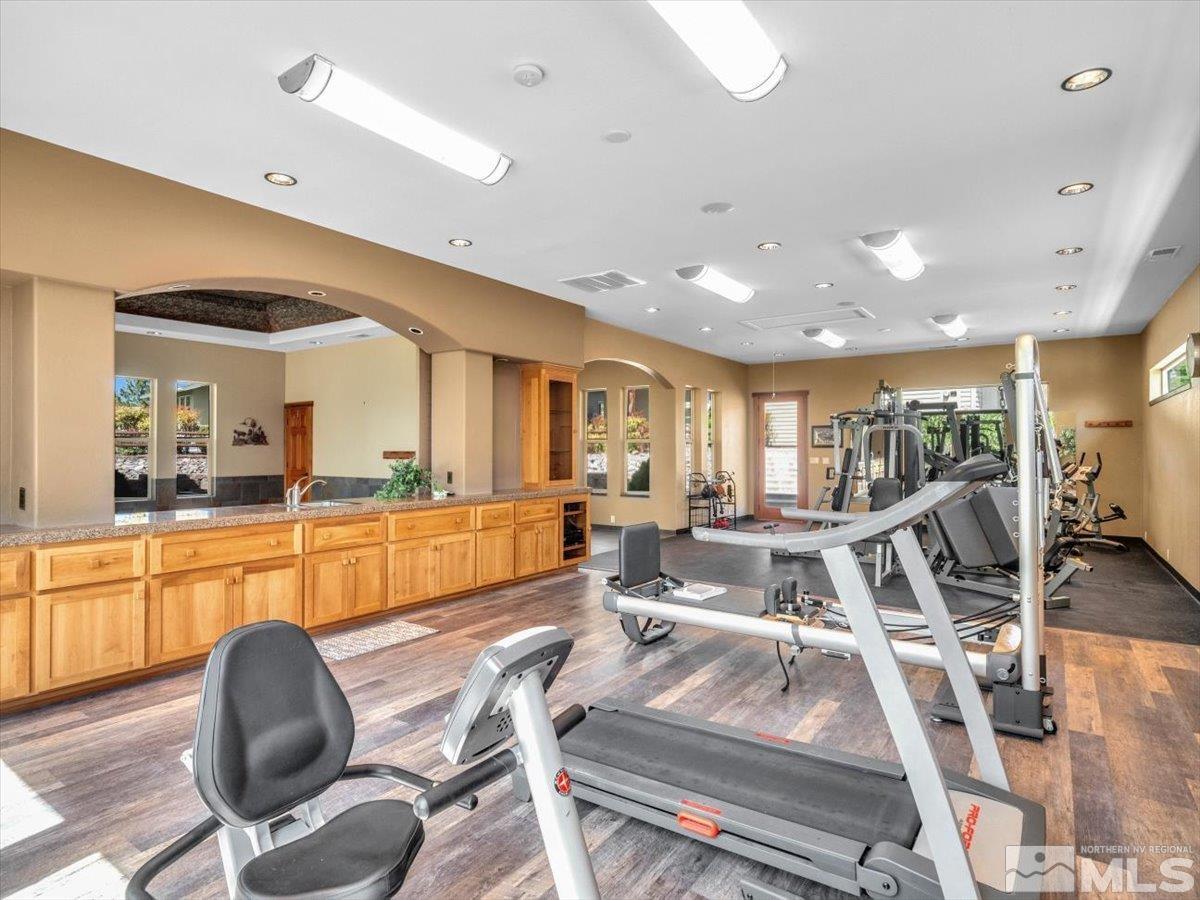
Custom built architectural treasure, carefully crafted with an aesthetic eye for beauty and quality handiwork. Perched above the Carson Valley on 2.37 acres, capturing the mesmerizing panoramas and stunning contrast of the green valley floor and the picturesque, snowcapped Sierra Range. Like living in a painting, the views are something you’ll never tire of as you experience a new perspective from every room and vantage point., From the moment you step through the entrance into the foyer it is clear that every detail was thoughtfully considered. The residence boasts 3,725 SQ.FT of main floor living, featuring a gourmet kitchen complete with top-of-the-line appliances, sleek countertops, and custom cabinetry. Whether you're hosting a formal dinner party or a casual family breakfast, this kitchen is sure to impress. Retreat to the luxurious primary suite, featuring a generously sized bedroom with a large, walk-in closet with custom built ins. The ensuite bathroom is a spa-like experience, boasting a jetted bathtub, double vanities, water closet and a luxurious stone shower with double shower heads. The thoughtful design of the home also offers 3 supplementary bedrooms for family and guests, a dedicated office for those working from home and a large laundry/mud room for added convenience. The 4-car, detached garage is situated off the home through a breezeway, providing ample space for your vehicles, toys and storage needs. Outside, the expansive property is an idyllic spot for soaking in the natural beauty surrounding you, with a West facing deck, rolling grassy green lawn and masterful landscaping. The pièce de résistance is the additional 1,777 SQ.FT detached gym & recreation room featuring an outdoor sports court. No HOA and close to BLM, perfect for those who enjoy both privacy and space. These are just a few of the immaculate details that await within this beautiful East-side retreat. Contact us today for a private showing.
/u.realgeeks.media/carson-tahoehomes/dlg.jpg)
Additional Information
- Hoa Includes
- None
- Taxes
- $7,938
- Horses Okay
- Yes
- Utilities
- Electricity Available, Natural Gas Available, Water Available
- Stories
- 1
- View
- Mountain(s)
- Roof
- Composition, Pitched, Shingle
- Foundation
- Crawl Space
- Garage Description
- Attached, Rv/Boat Parking
- Garage Spaces
- 4
- Elementary School
- Minden
- Middle School
- Carson Valley
- High School
- Douglas
Mortgage Calculator
Courtesy of Laura Moline and RE/MAX Gold-Carson Valley. Contact:
Selling Office: Coldwell Banker Select RE M.
© 2017 Northern Nevada Regional MLS, Inc. All Rights Reserved
Data last updated on 06/28/2017.
The data relating to real estate for sale on this web site comes in part from the Broker Reciprocity Program of the Northern Nevada Regional MLS. Real estate listings held by brokerage firms other than owner of this page are marked with the Broker Reciprocity logo and detailed information about them includes the name of the listing brokers.
Information deemed reliable but not guaranteed