2346 Wagon Train Trl, South Lake Tahoe, CA 96150
- $1,190,000
- 4
- BD
- 3
- BA
- 3,224
- SqFt




- Sold Price
- $1,190,000
- List Price
- $1,240,000
- Status
- CLOSED
- MLS#
- 240005977
- Days on Market
- 166
- Closing Date
- Oct 21, 2024
- Year Built
- 2105
- Bedrooms
- 4
- Bathrooms
- 3
- Living Area
- 3,224
- Stories
- 2
Property Description
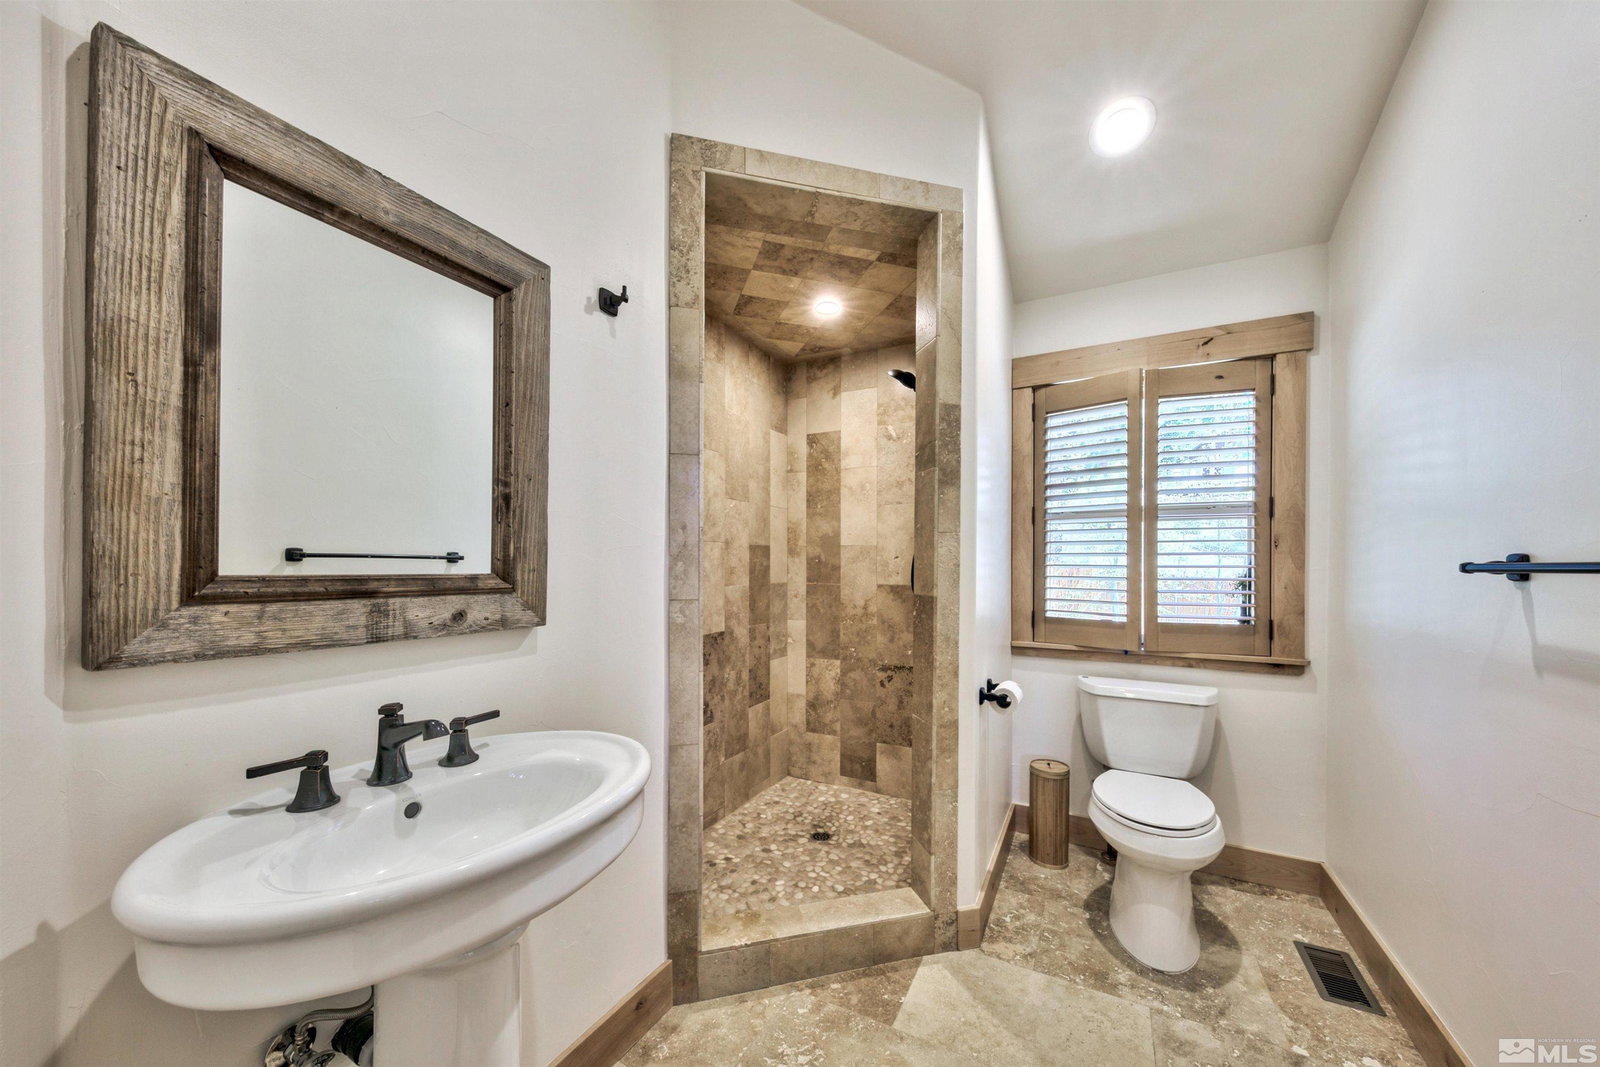
Splendor in the Mountains! This newer, classy MONTGOMERY ESTATES home surpasses it's rivals in sq ft, quality, and amenities. Enjoy picturesque views of Mt Tallac from 2 levels of wide open, contemporary living. An abundance of sunshine peers through the many alder framed windows, taking advantage of the scenic surroundings. Fitting to Tahoe is the mountain design with the use of natural wood, slate and hardwood flooring, granite counter tops, a modern stone gas fireplace insert, cathedral ceilings with, recessed lighting. For entertainment enthusiasts, there is a great room on the lower level that is equipped with a wet bar, wine refrigerator, and built in dart board. Enter out the back to a long, expansive deck and enjoy soaking in a double wide hot tub. Each primary bath has a large, jetted tub. The kitchen is a gourmet cook's delight with Viking appliances, double oven, large combo island and breakfast bar, granite counter tops and alder cabinets. Sensor lighting borders the 2 inside stair wells. Home is equipped with a tankless water heater and alarm system. Home sits on a large 10,019 sq ft lot which is bordered by 2 conservancy lots on one side, and a conservancy lot across the street. 3234 sq ft of luxurious living in one of Tahoe's most coveted neighborhoods. No big, snowy hills to climb in middle Mont Estates, with steps to miles of hiking trails. Ten minutes to Heavenly, close to everything but with a feeling of solitude. This is a true Tahoe Beauty!
/u.realgeeks.media/carson-tahoehomes/dlg.jpg)
Additional Information
- Taxes
- $10,019
- Utilities
- Electricity Available, Natural Gas Available, Sewer Available, Water Available, Internet Available
- Stories
- 2
- View
- Mountain(s)
- Roof
- Composition, Shingle
- Foundation
- Crawl Space
- Garage Description
- Attached, Garage, Garage Door Opener
- Garage Spaces
- 2
- Elementary School
- Out of Area
- Middle School
- Out Of Area
- High School
- Out Of Area
Mortgage Calculator
Courtesy of Moe Leonard and Re/Max Realty Today. Contact:
Selling Office: Re/Max Realty Today.
© 2017 Northern Nevada Regional MLS, Inc. All Rights Reserved
Data last updated on 06/28/2017.
The data relating to real estate for sale on this web site comes in part from the Broker Reciprocity Program of the Northern Nevada Regional MLS. Real estate listings held by brokerage firms other than owner of this page are marked with the Broker Reciprocity logo and detailed information about them includes the name of the listing brokers.
Information deemed reliable but not guaranteed