3021 Debbie Way, Carson City, NV 89706
- $395,000
- 3
- BD
- 2
- BA
- 1,394
- SqFt




- Sold Price
- $395,000
- List Price
- $425,000
- Status
- CLOSED
- MLS#
- 240008238
- Subdivision
- Musgrave #1
- Days on Market
- 139
- Closing Date
- Nov 18, 2024
- Year Built
- 2005
- Bedrooms
- 3
- Bathrooms
- 2
- Acres
- 0.28
- Living Area
- 1,394
- Stories
- 1
- Lot Size
- 12,196
Property Description
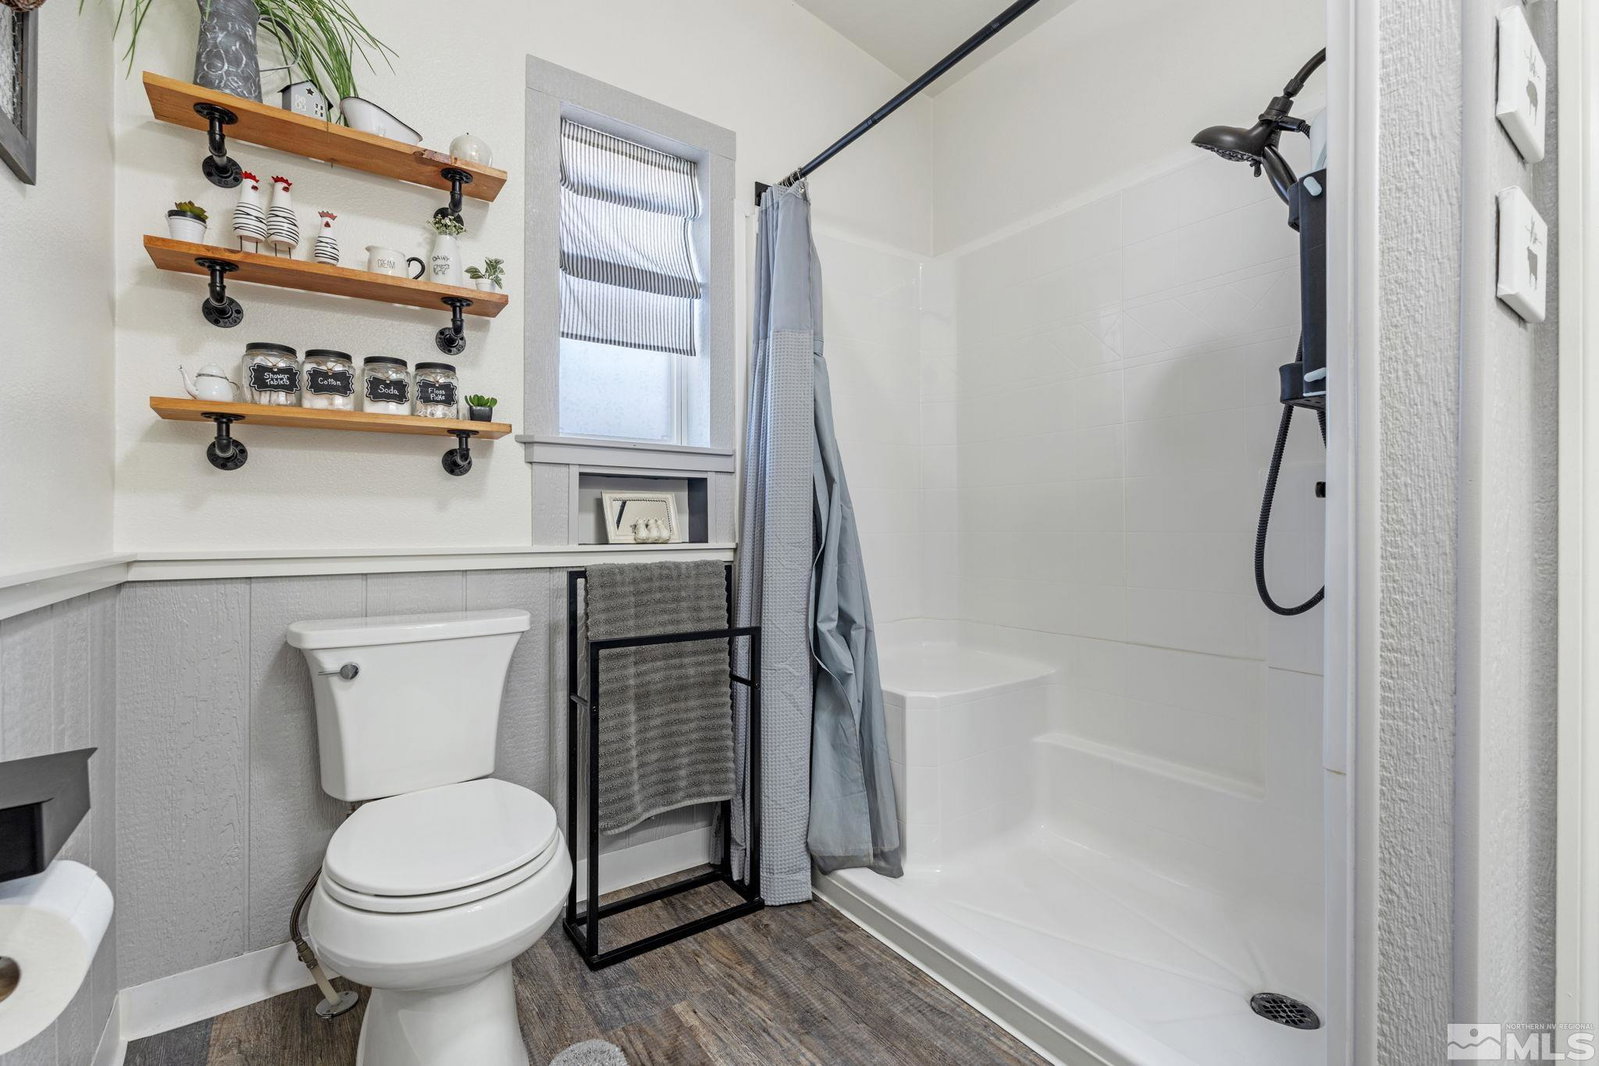
Welcome to this meticulously maintained 3-bedroom, 2-bath home featuring a 4-car garage and a 2-story, 12x16 shed! With over a quarter of an acre, there is plenty of room for all your toys and RV parking. The lush green lawn, equipped with automatic sprinklers and a drip system, creates a vibrant, welcoming landscape. Fully fenced, it offers a secure space for your pets. The yard has both covered and uncovered patios, ideal for BBQs or simply relaxing in your private oasis., Inside, the farmhouse kitchen is a chef's dream, featuring granite countertops, a breakfast bar, ceramic tile flooring, stainless steel appliances, and an eat-in dining area. The spacious living room features an open-concept design, enhanced by vaulted ceilings and abundant natural light. The large master bedroom includes a newly remodeled ensuite with a step-in shower, double sinks, and a walk-in closet. The split floor plan places the other two spacious bedrooms, each with walk-in closets, on the opposite side of the home, along with the guest bath. The laundry room doubles as a mudroom and is conveniently located near the garage, providing easy access during inclement weather. Additional features include a whole-house water softener, a kitchen water filtration system, and a fresh coat of paint from 4 years ago. This home is move-in ready with nothing left for you to do.
/u.realgeeks.media/carson-tahoehomes/dlg.jpg)
Additional Information
- Hoa Includes
- None
- Taxes
- $1,152
- Utilities
- Cable Available, Electricity Available, Internet Available, Natural Gas Available, Phone Available, Sewer Available, Water Available, Cellular Coverage, Water Meter Installed
- Stories
- 1
- View
- Mountain(s)
- Roof
- Composition, Pitched, Shingle
- Foundation
- 8-Point
- Garage Spaces
- 4
- Elementary School
- John C Fremont
- Middle School
- Eagle Valley
- High School
- Carson
Mortgage Calculator
Courtesy of Cindy Miller and LPT Realty, LLC. Contact:
Selling Office: RE/MAX Professionals-Reno.
© 2017 Northern Nevada Regional MLS, Inc. All Rights Reserved
Data last updated on 06/28/2017.
The data relating to real estate for sale on this web site comes in part from the Broker Reciprocity Program of the Northern Nevada Regional MLS. Real estate listings held by brokerage firms other than owner of this page are marked with the Broker Reciprocity logo and detailed information about them includes the name of the listing brokers.
Information deemed reliable but not guaranteed