114 Walker St, Gardnerville, NV 89410
- $410,000
- 2
- BD
- 2
- BA
- 1,143
- SqFt



- Sold Price
- $410,000
- List Price
- $410,000
- Status
- CLOSED
- MLS#
- 240008376
- Subdivision
- Pineview Developments
- Days on Market
- 42
- Closing Date
- Aug 15, 2024
- Year Built
- 2008
- Bedrooms
- 2
- Bathrooms
- 2
- Acres
- 0.17
- Living Area
- 1,143
- Stories
- 1
- Lot Size
- 7,405
Property Description
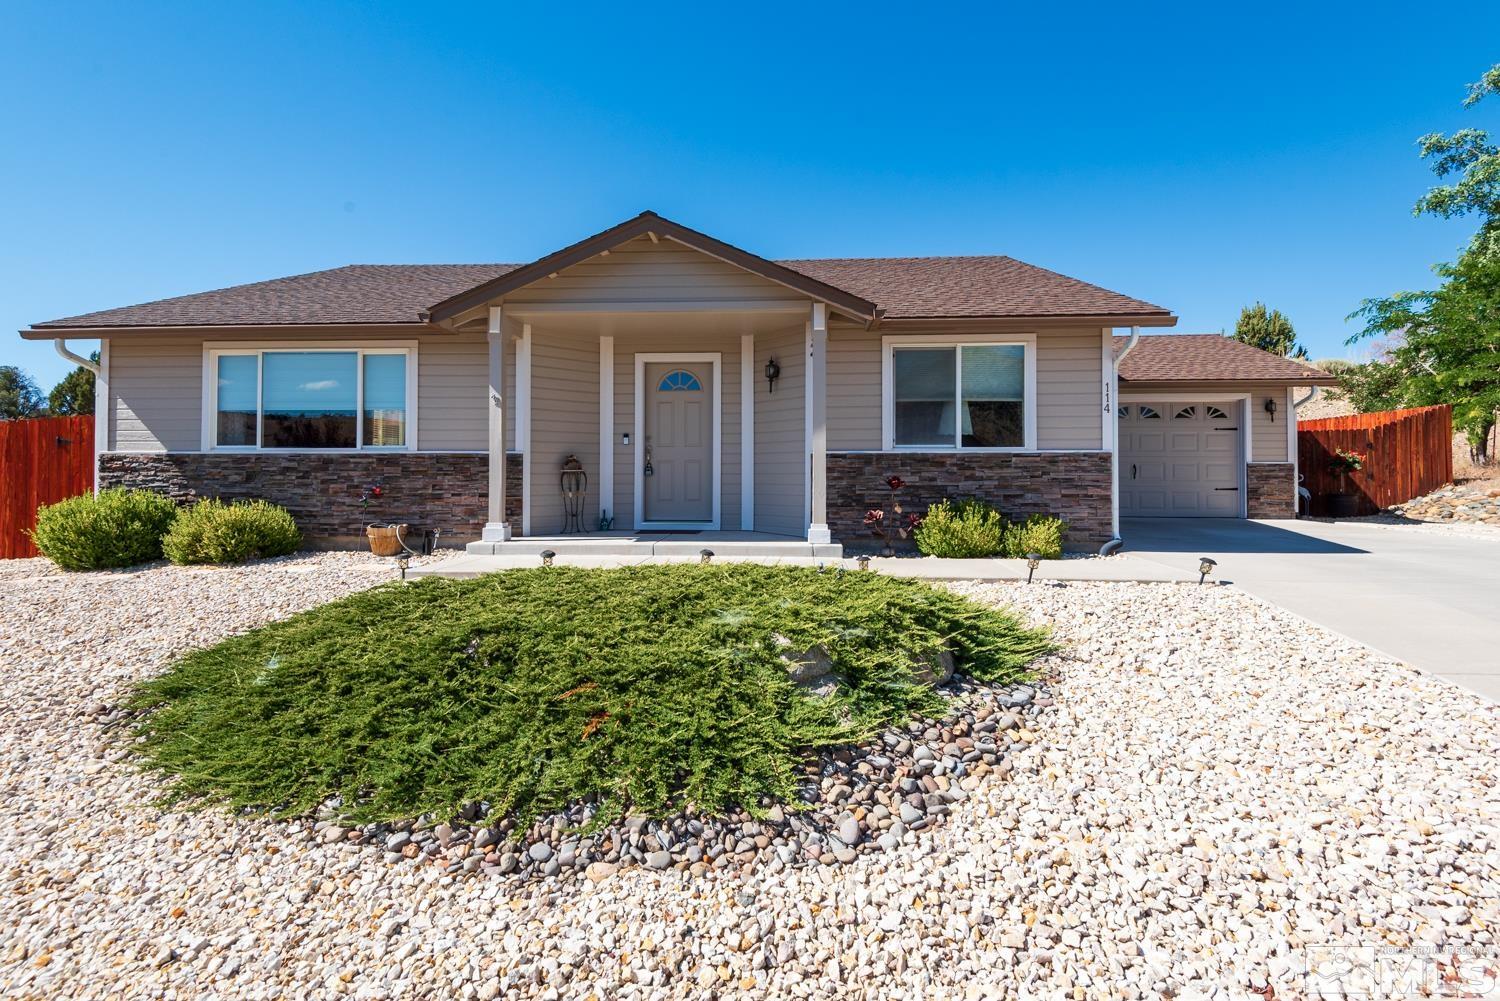
MUST SEE this immaculately maintained single level home in the beautiful Pineview Estates Community! Vaulted ceilings compliment a spacious and open floor plan. Granite slab countertops pair well with the kitchen perfect for entertaining; beautiful CUSTOM cabinets, elevated bar top, matching GE appliances, a newer acrylic kitchen sink, and can lighting. Both bedrooms have ample space with walk-in closets, custom smooth textured ceilings, and custom door casings. Coffered ceiling and fan in primary bedroom., Newer AC unit installed in 2018 and new water heater in 2020. Fully insulated and finished oversized garage with workshop. Full landscaping with automatic drip system both front and rear for easy maintenance. Fully fenced backyard perfect for pets and privacy! TWO storage units included: 6'x5' Suncast unit and 4'x8'shingled wood unit. Perfect property for entertaining both inside and out with amazing mountain views from both the front and back yards. HOA fees include sewer, water, and road maintenance. Conveniently located only 10 minutes from Gardnerville/Minden, 30 minutes from Lake Tahoe, and only one hour from the Reno/Tahoe International Airport. Make this house YOUR home today!
/u.realgeeks.media/carson-tahoehomes/dlg.jpg)
Additional Information
- Hoa
- Yes
- Hoa Fee
- $135
- Hoa Includes
- None
- Taxes
- $973
- Utilities
- Cable Available, Electricity Available, Internet Available, Phone Available, Water Available, Cellular Coverage, Propane
- Stories
- 1
- View
- Mountain(s)
- Roof
- Composition, Pitched, Shingle
- Foundation
- Crawl Space
- Garage Description
- Attached, Garage Door Opener, Rv/Boat Parking
- Garage Spaces
- 1
- Elementary School
- Gardnerville
- Middle School
- Pau-Wa-Lu
- High School
- Douglas
Mortgage Calculator
Courtesy of Tamara Adamson and eXp Realty, LLC. Contact:
Selling Office: Intero.
© 2017 Northern Nevada Regional MLS, Inc. All Rights Reserved
Data last updated on 06/28/2017.
The data relating to real estate for sale on this web site comes in part from the Broker Reciprocity Program of the Northern Nevada Regional MLS. Real estate listings held by brokerage firms other than owner of this page are marked with the Broker Reciprocity logo and detailed information about them includes the name of the listing brokers.
Information deemed reliable but not guaranteed