4970 Dry Gulch Rd, Reno, NV 89521
- $899,000
- 3
- BD
- 3
- BA
- 2,388
- SqFt






- Sold Price
- $899,000
- List Price
- $995,000
- Status
- CLOSED
- MLS#
- 240009375
- Subdivision
- Other
- Days on Market
- 164
- Closing Date
- Dec 09, 2025
- Year Built
- 1989
- Bedrooms
- 3
- Bathrooms
- 3
- Acres
- 14.87
- Living Area
- 2,388
- Stories
- 1
- Lot Size
- 647,737
Property Description
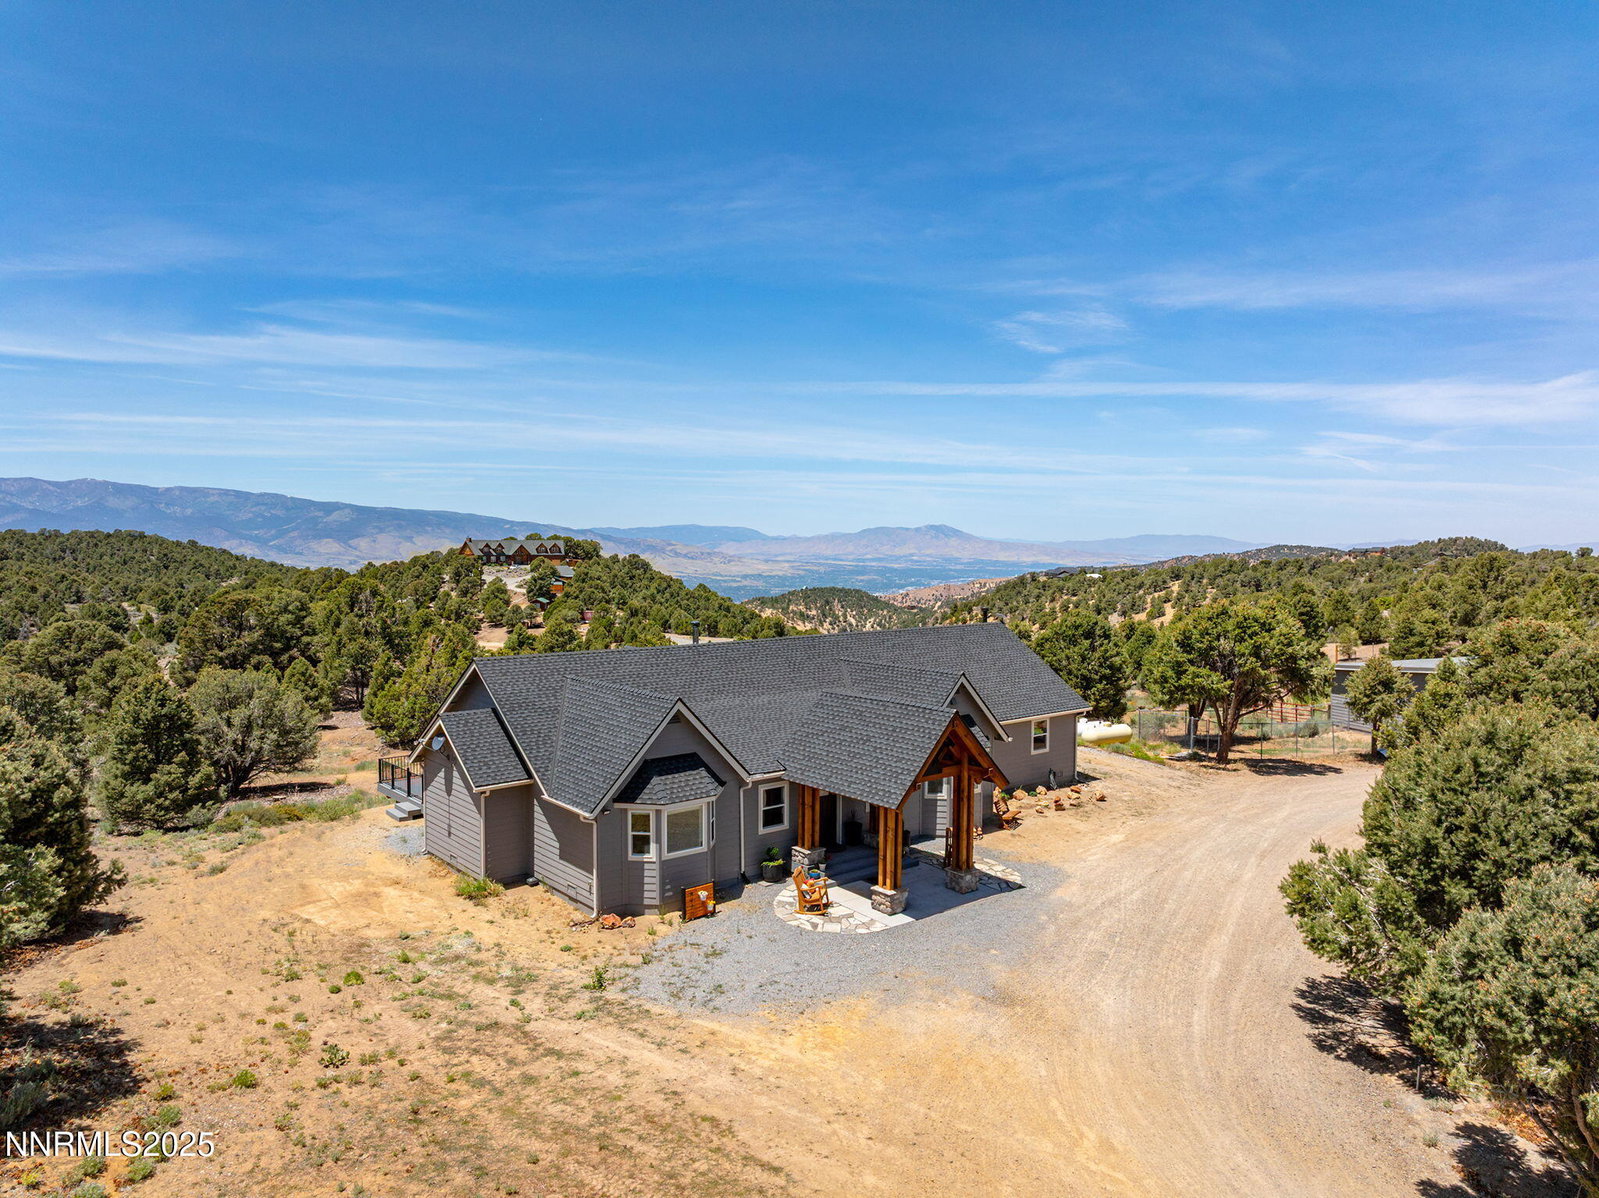
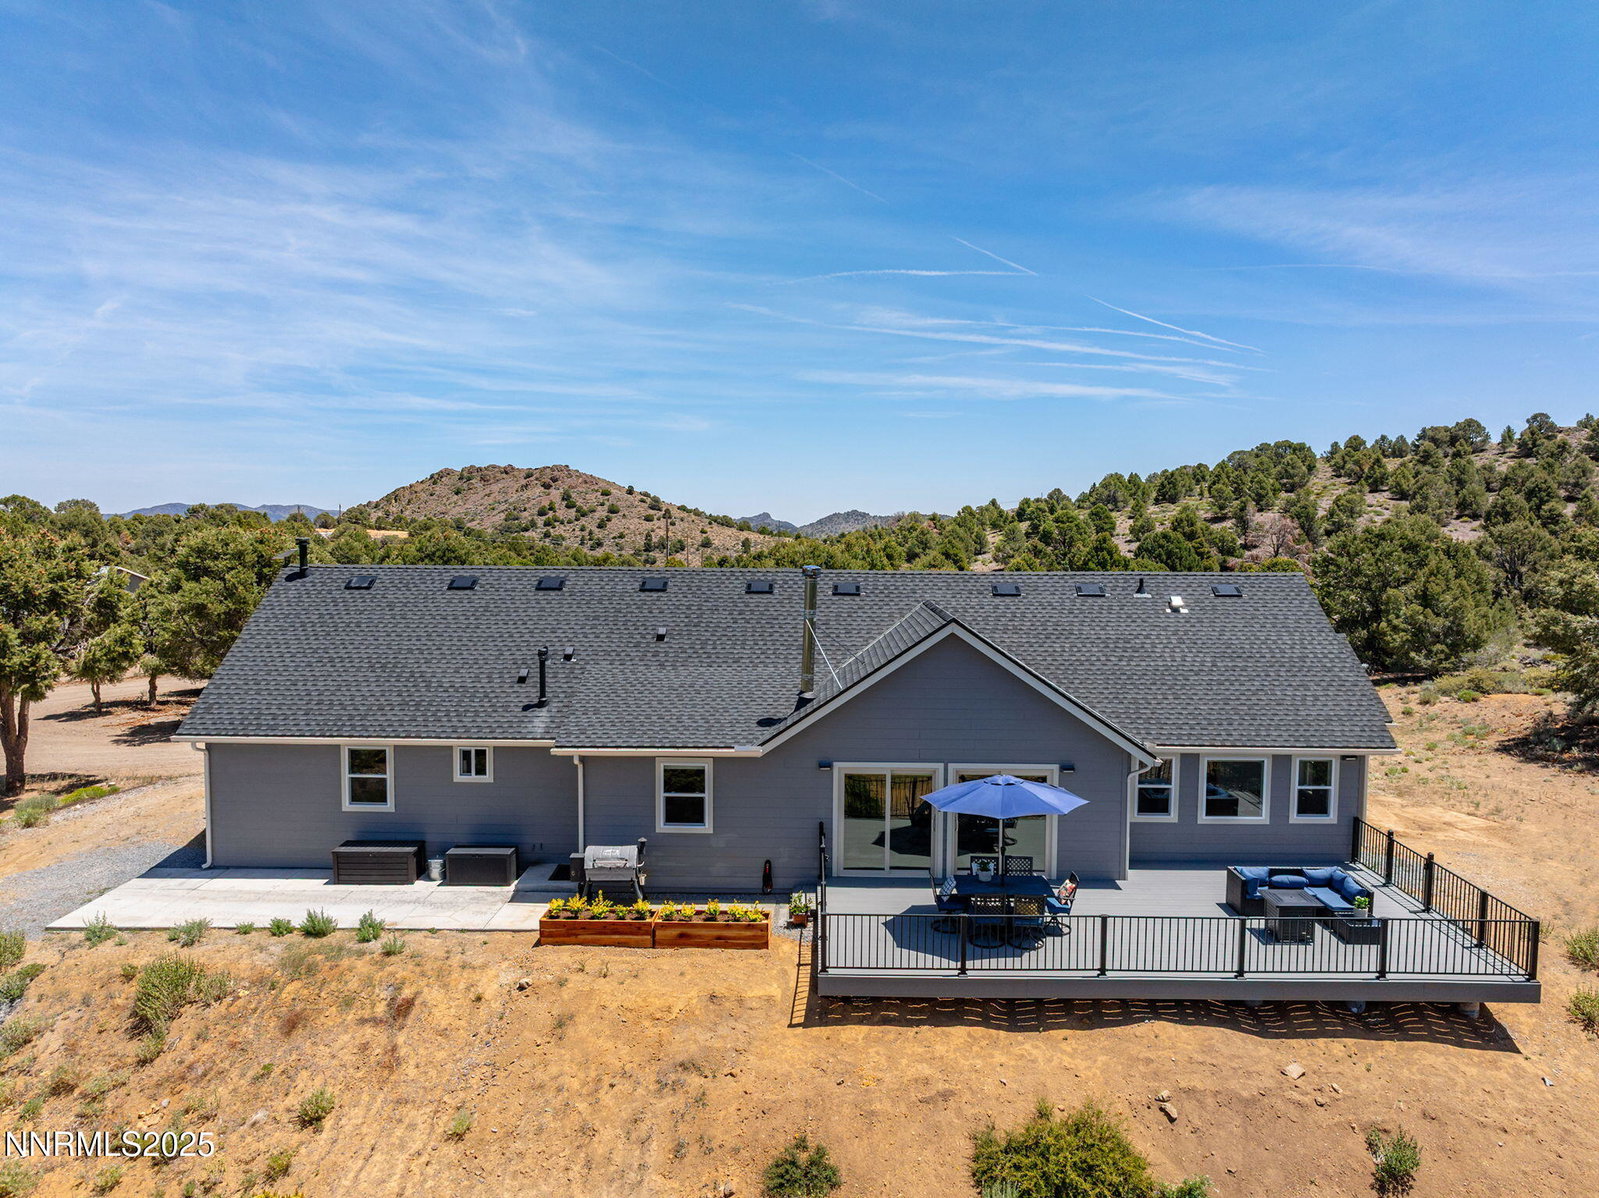
Welcome to your dream horse property nestled in the picturesque hills of Virginia City Highlands. Tucked away at the end of the road, this 14+ acres of pine-covered hills offers unparalleled privacy and sweeping views of the Sierra Mountains and the city. Immerse yourself in the beauty of nature as you unhitch your trailer and explore the extensive private trails at your doorstep. All property upgrades have been meticulously completed within the past four years, ensuring a modern and comfortable living experience. The home now features a brand new roof and a new deck, perfect for enjoying the breathtaking scenery. The electrical system has been completely rewired in the home, barn, garage, and well, providing safety and efficiency. The barn features five stalls with water, a tack room, and hay storage, while a loafing shed offers potential for eight additional stalls. A fenced area spanning 1.5+ acres and a corral with four 16-foot gates provide ample space for your horses to roam freely. The garage offers parking for up to three vehicles and features three convenient 9-foot roll-up doors. An enclosed workshop and storage room ensure that you have ample space for all your tools and equipment. The garage's cement board siding guarantees durability, and both 110v and 220v power options are available to cater to your needs. The house itself offers breathtaking views of the mountains and the city, creating an atmosphere of tranquility and awe-inspiring beauty. With three bedrooms, including two en-suite bedrooms, and three bathrooms, this home provides comfortable living spaces for you and your family. The house features woodgrain-tile flooring throughout, adding an elegant touch to the interior. The extra-large utility room offers practicality and convenience. Additional highlights include a new pressure tank for the well and an emergency inverter/generator interface, a new furnace and ducting in the home, and a brand new septic tank. Simply pull up with your horses and indulge in the serenity and beauty of this turnkey property.
/u.realgeeks.media/carson-tahoehomes/dlg.jpg)
Additional Information
- Hoa
- Yes
- Hoa Fee
- $300
- Hoa Includes
- None
- Taxes
- $2,165
- Horses Okay
- Yes
- Utilities
- Electricity Available, Water Available, Internet Available
- Stories
- 1
- View
- City, Mountain(s), Trees/Woods, Ski Area
- Roof
- Composition, Shingle, Pitched
- Foundation
- Crawl Space
- Exterior Features
- Dog Run
- Garage Description
- Garage
- Garage Spaces
- 3
- Elementary School
- Gallagher, Hugh
- Middle School
- Virginia City
- High School
- Virginia City
Mortgage Calculator
Courtesy of Eric Crosby and RE/MAX Gold. Contact:
Selling Office: Chase International-Damonte.
© 2017 Northern Nevada Regional MLS, Inc. All Rights Reserved
Data last updated on 06/28/2017.
The data relating to real estate for sale on this web site comes in part from the Broker Reciprocity Program of the Northern Nevada Regional MLS. Real estate listings held by brokerage firms other than owner of this page are marked with the Broker Reciprocity logo and detailed information about them includes the name of the listing brokers.
Information deemed reliable but not guaranteed