931 Karnes Dr, Gardnerville, NV 89410
- $1,100,000
- 3
- BD
- 2
- BA
- 2,064
- SqFt





- Sold Price
- $1,100,000
- List Price
- $1,100,000
- Status
- CLOSED
- MLS#
- 240013153
- Subdivision
- Other
- Days on Market
- 124
- Closing Date
- Feb 12, 2025
- Year Built
- 2020
- Bedrooms
- 3
- Bathrooms
- 2
- Acres
- 5
- Living Area
- 2,064
- Stories
- 1
- Lot Size
- 217,800
Property Description
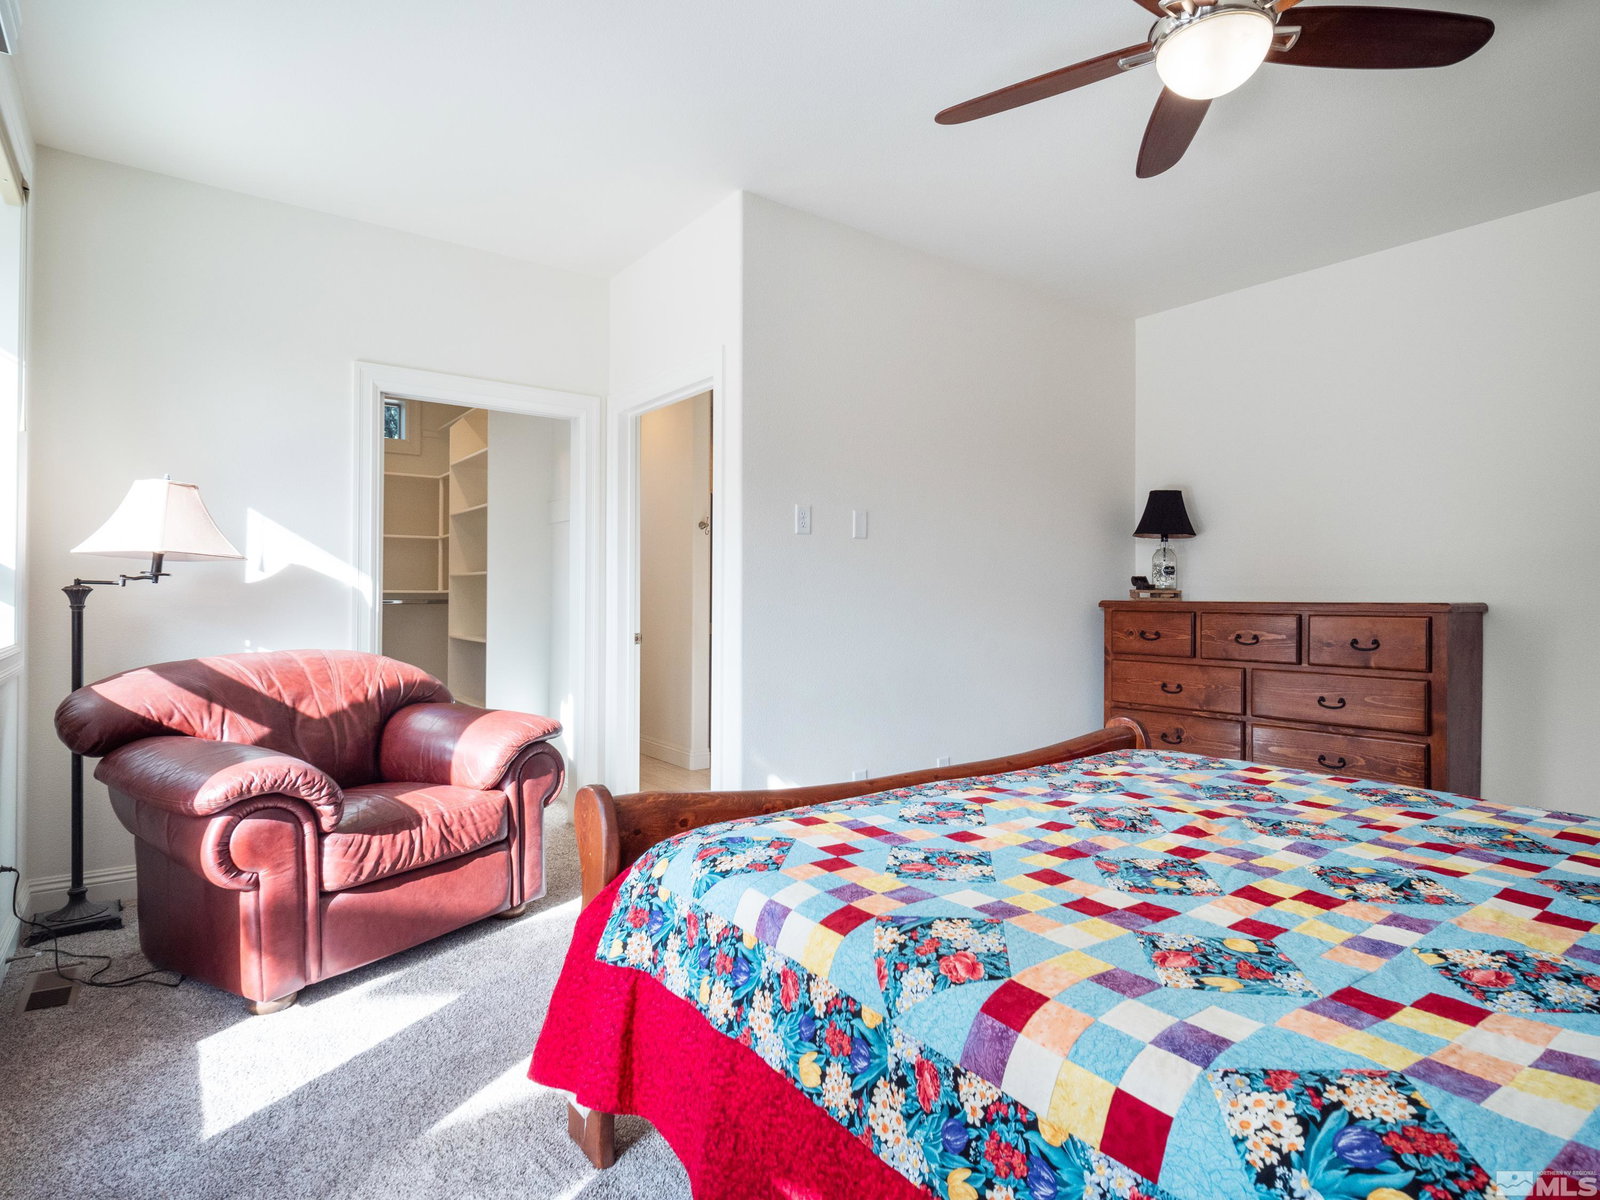
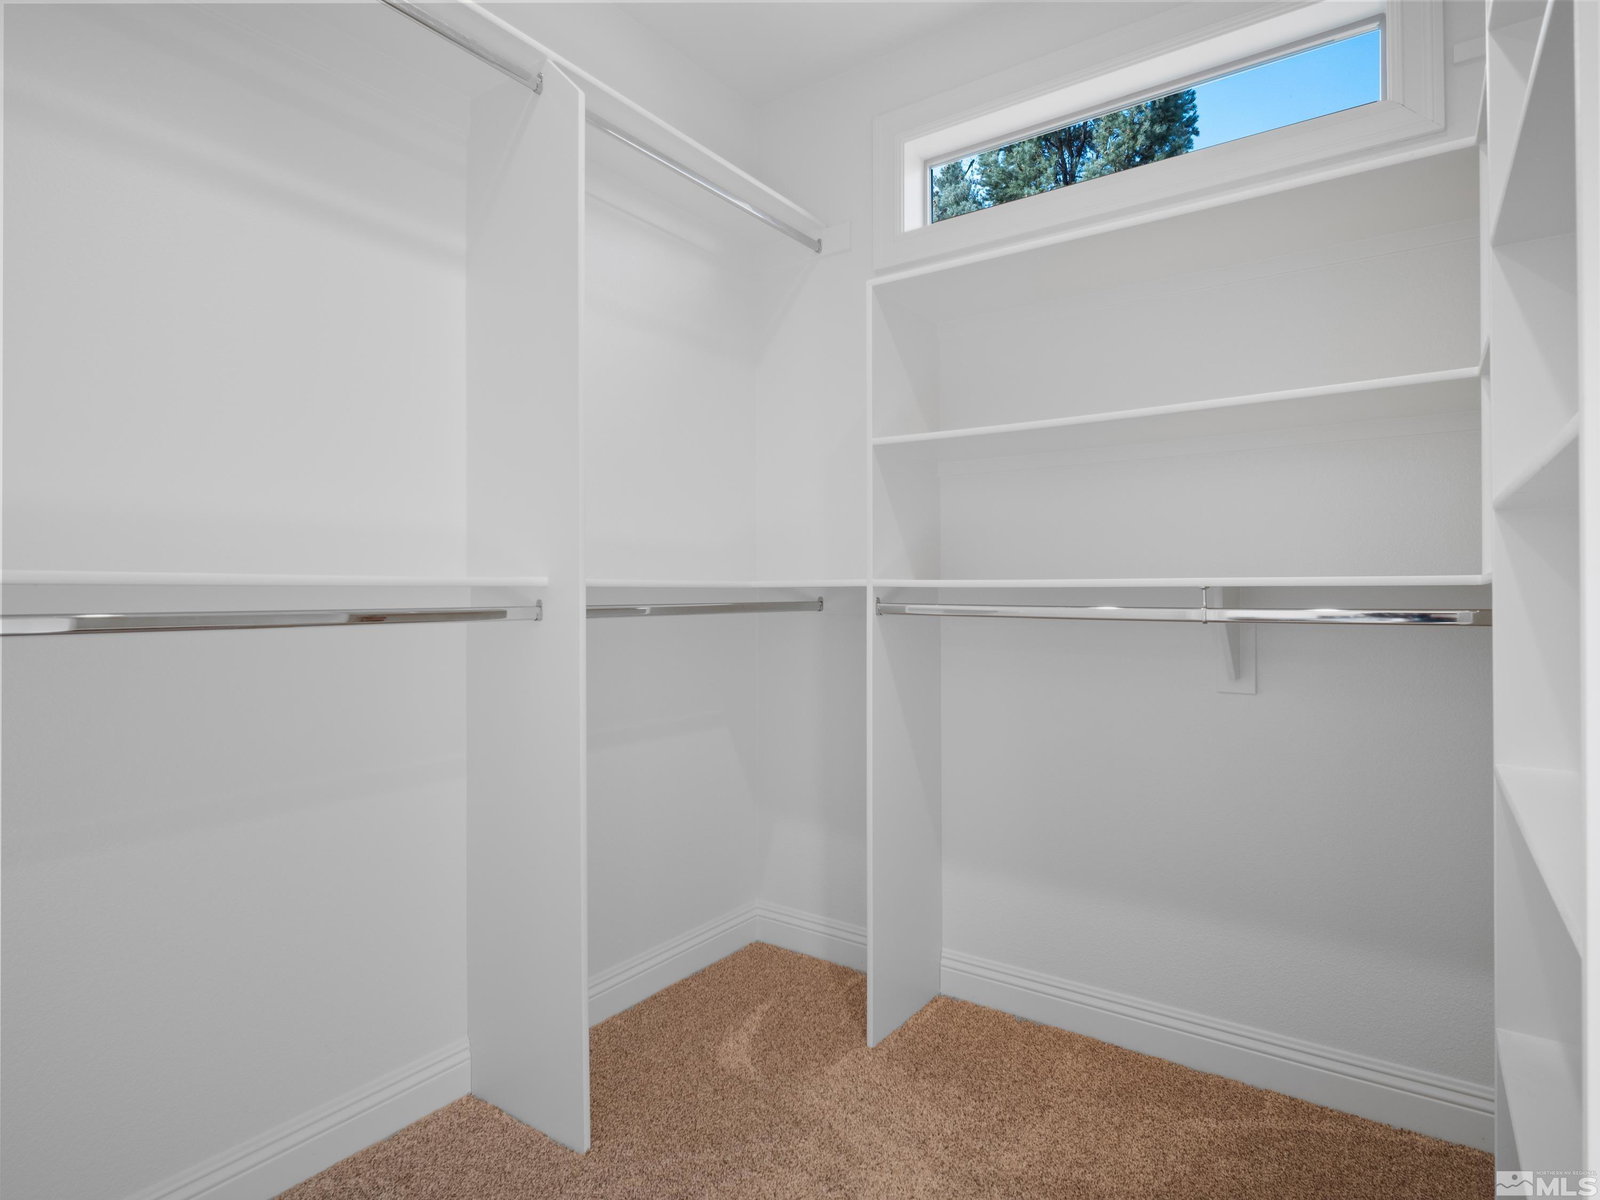
Seize the chance to view this 3-bedroom, 2-bath home featuring an attached oversized garage (approx. 25' x 24') complete with shelving, a workbench, insulated and finished, and a whole house water filtration system and a 2000 sq ft detached RV garage/workshop. The Great Room boasts a high ceiling, ceiling fan, wood-burning stove, and an oversized entry closet. The kitchen, opening to the Great Room, includes a large island, under-cabinet lighting, soft-close drawers and cabinets,, ample storage, pendant lighting, alder wood cabinets, and a spacious pantry. Adjacent to the garage is a mudroom area and a laundry room offering extensive cabinet space, a sink, and a cleaning supply closet. The A/C unit features three zones: primary, main living area, and additional bedrooms. The 2nd bath has a jacuzzi tub. Custom-built in 2020 by S&S Construction, the home also offers covered front and back concrete patios. The pump house is insulated, and the shed is currently used for firewood storage. Five water spigots are strategically placed around the property. The RV Garage (approx. 50' x 40') includes three roll-up doors (12' x 10'; 12' x 14'; 10' x 8'), 220V power, and a large concrete apron leading to the doors, complemented by a turnaround area suitable for a large RV or truck/trailer. Additionally, there is a circular drive, an RV pad with a sewage dump and electrical hookups. The gutter drainage system is designed to divert water away from the home. The leach field is situated behind the house to the southeast, complete with a septic cover and venting system. The front trees are equipped with a drip system. The private road is well-maintained by the community, ensuring clear access even during snowfall. There is an easement on the south side of the property along Davenpeck, though currently, there is no established road or claim to it. Please contact the County should you have further questions. The property was set up (septic and electrical) for a 2nd home to be built on the property.
/u.realgeeks.media/carson-tahoehomes/dlg.jpg)
Additional Information
- Hoa Includes
- None
- Taxes
- $4,747
- Horses Okay
- Yes
- Utilities
- Electricity Available, Internet Available, Water Available, Cellular Coverage, Propane
- Stories
- 1
- View
- Mountain(s), Trees/Woods
- Roof
- Composition, Pitched, Shingle
- Foundation
- Crawl Space
- Garage Description
- Attached, Garage Door Opener, Rv/Boat Parking, RV Garage
- Garage Spaces
- 10
- Elementary School
- Minden
- Middle School
- Pau-Wa-Lu
- High School
- Douglas
Mortgage Calculator
Courtesy of Ginger Easley and RE/MAX Gold-Carson Valley. Contact:
Selling Office: RE/MAX Gold.
© 2017 Northern Nevada Regional MLS, Inc. All Rights Reserved
Data last updated on 06/28/2017.
The data relating to real estate for sale on this web site comes in part from the Broker Reciprocity Program of the Northern Nevada Regional MLS. Real estate listings held by brokerage firms other than owner of this page are marked with the Broker Reciprocity logo and detailed information about them includes the name of the listing brokers.
Information deemed reliable but not guaranteed