10 Conner Way, Gardnerville, NV 89410
- $469,000
- 2
- BD
- 2
- BA
- 1,175
- SqFt




- Sold Price
- $469,000
- List Price
- $469,500
- Status
- CLOSED
- MLS#
- 240015207
- Subdivision
- Pineview Developments
- Days on Market
- 208
- Closing Date
- Apr 27, 2026
- Year Built
- 2004
- Bedrooms
- 2
- Bathrooms
- 2
- Acres
- 0.18
- Living Area
- 1,175
- Stories
- 1
- Lot Size
- 7,840
Property Description
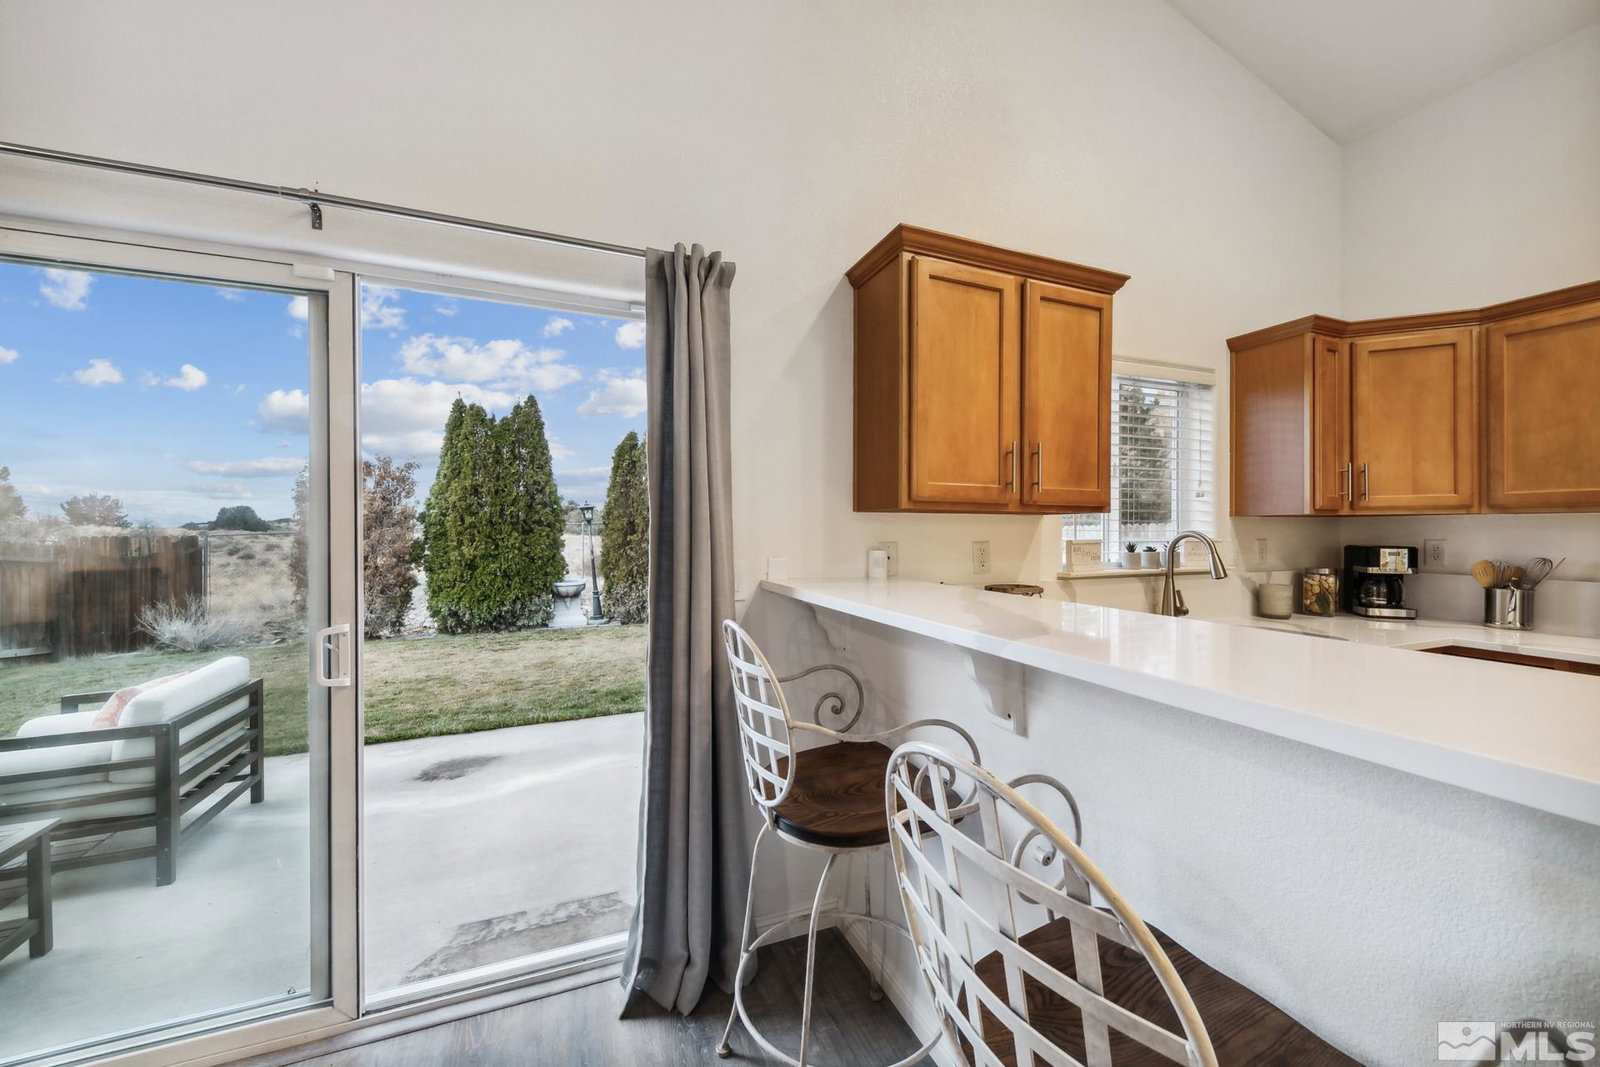
LOOKING for a STUNNING and meticulously remodeled GEM of a home in an EXCEPTIONAL location ? Experience the best of both worlds at 10 Conner Way, in Pine View Estates—peaceful, nature-inspired living with the downtown Minden/Gardnerville just minutes away. This beautifully updated light, bright and airy, elegant two bedroom, two bathroom home offers a perfect blend of modern upgrades and an abundance of natural light, highlighting the beautiful Life-Proof wide plank luxury vinyl flooring throughout,, providing durability and style. The neutral, completely repainted interior creates a warm and inviting atmosphere and plenty of space, perfect for entertaining and relaxing while enjoying the serene setting. This remodeled beauty features vaulted ceilings, an open living area and dining area and plantation shutters throughout the home, a sleek, remodeled kitchen with stunning Bianco Calcutta quartz countertops, all new energy efficient stainless steel GE Appliances, elevated breakfast bar with quartz counters, oversized upgraded sink/faucet, pantry in Laundry room and ample cabinet space in the kitchen and pantry/laundry room. Additional upgrades include remodeled bathrooms: Master Bathroom ensuite has a Köhler dual sink vanity with Bianco Calcutta quartz , sleek glass enclosure shower/shower surround, new plumbing fixtures. The second bathroom has a new vanity with quartz top, shower/shower enclosure, plumbing fixtures, lighting, etc. The interior of the home also features new modern ceiling fans, all new interior and exterior modern light fixtures/lighting, upgraded hardware on interior doors, tankless water heater, new baseboards, door trim, NEST thermostat, RIng camera surveillance system and much more. Enjoy beautiful mountain views while sitting on your covered front porch or BBQing in your spacious backyard! The backyard is a true retreat, with expansive outdoor paver patios and ample space for entertaining while offering breathtaking mountain & valley views perfect for relaxation while taking in the backdrop of Nevada's scenic beauty.. Enjoy hiking, biking and exploring right from your home with a rear access gate and tall chain link fence in the backyard, also providing exceptional views of the natural terrain and direct access to BIA land. This well cared for move-in-ready home situated on a large, beautifully landscaped lot with mature trees, vibrant flowers, lush green lawn, expansive outdoor rear entertaining area, is matchless for time spent with family & friends, barbecuing or even stargazing while enjoying the serene & peaceful setting. Short 30 minute drive to beautiful Lake Tahoe to enjoy all it has to offer - skiing, boating, hiking, biking, camping and minutes from downtown Minden/Gardnerville with quaint shops, restaurants, galleries, antique stores & parks. One hour from the Reno/Tahoe International Airport. Fully Insulated 2 Car Garage, Fully landscaped front and rear and automatic drip system/sprinklers with Orbit Wi-Fi enabled controller for easy maintenance/control remotely from your phone. Fully fenced backyard is perfect for pets and privacy. Bonus landscaped side yard rock retention basin/easement outside wood fencing is included in lot square footage, providing for extra privacy buffer between neighboring home. HOA covers water, sewer, snow removal, road maintenance and common areas. HOA also includes RV storage lot onsite for a nominal fee. Offered Partially Furnished (per inventory) Don't miss this rare opportunity to make this stunning remodeled house your new dream home!
/u.realgeeks.media/carson-tahoehomes/dlg.jpg)
Additional Information
- Hoa
- Yes
- Hoa Fee
- $135
- Taxes
- $985
- Utilities
- Cable Available, Electricity Available, Sewer Available, Water Available, Cellular Coverage, Internet Available, Water Meter Installed
- Stories
- 1
- View
- Mountain(s), Trees/Woods, Valley
- Roof
- Composition, Shingle, Pitched
- Foundation
- Crawl Space, Full Perimeter
- Garage Description
- Attached, Garage, Garage Door Opener
- Garage Spaces
- 2
- Elementary School
- Minden
- Middle School
- Pau-Wa-Lu
- High School
- Douglas
Mortgage Calculator
Courtesy of Fawne Triggs and Chase International - ZC. Contact:
Selling Office: Coldwell Banker Select RE M.
© 2017 Northern Nevada Regional MLS, Inc. All Rights Reserved
Data last updated on 06/28/2017.
The data relating to real estate for sale on this web site comes in part from the Broker Reciprocity Program of the Northern Nevada Regional MLS. Real estate listings held by brokerage firms other than owner of this page are marked with the Broker Reciprocity logo and detailed information about them includes the name of the listing brokers.
Information deemed reliable but not guaranteed