142 Denio Dr, Dayton, NV 89403
- $627,500
- 4
- BD
- 2
- BA
- 2,164
- SqFt




- Sold Price
- $627,500
- List Price
- $654,900
- Status
- CLOSED
- MLS#
- 250001612
- Subdivision
- Santa Maria Ranch Ph 1
- Days on Market
- 292
- Closing Date
- Dec 01, 2025
- Year Built
- 2015
- Bedrooms
- 4
- Bathrooms
- 2
- Acres
- 0.50
- Living Area
- 2,164
- Stories
- 1
- Lot Size
- 21,780
Property Description
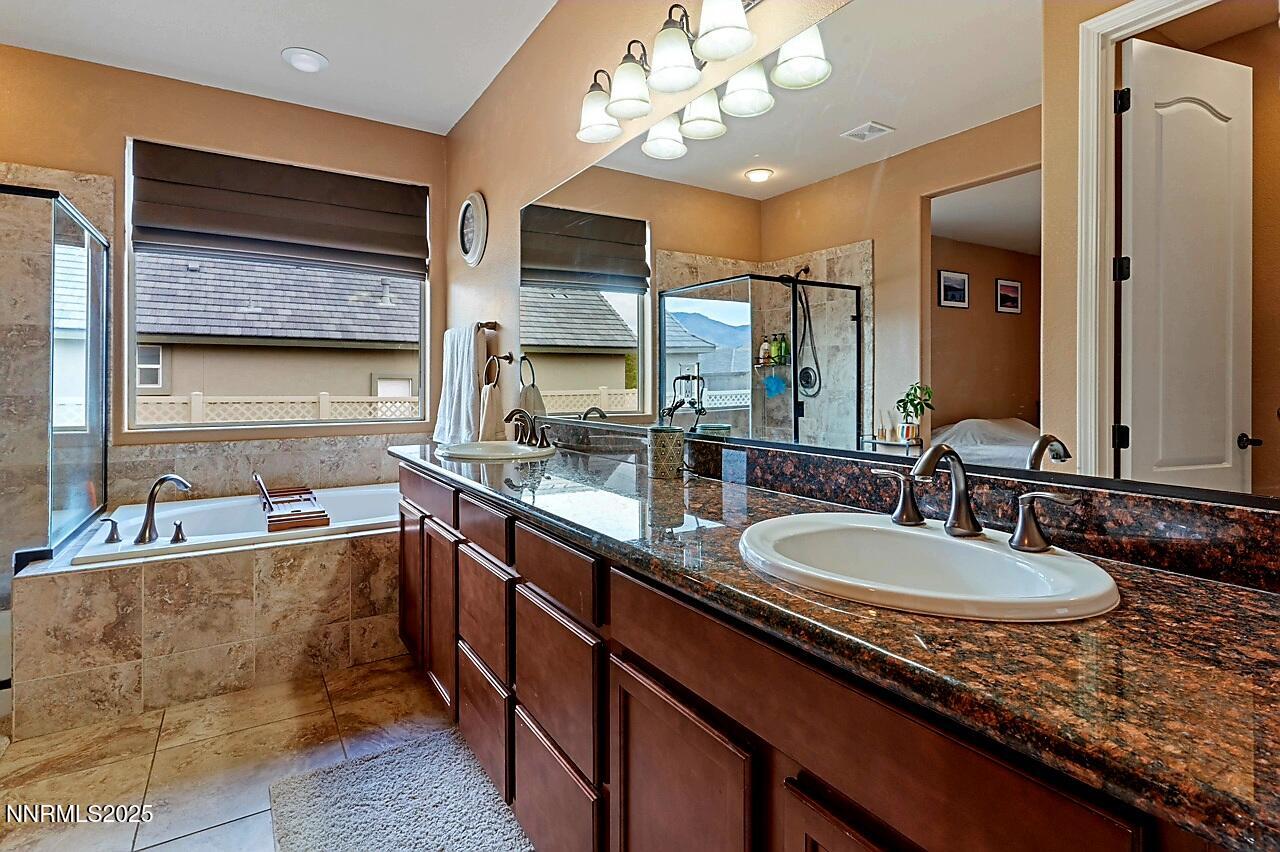
Welcome to this gorgeous home located in Santa Maria Ranch! Ten minutes from Carson City. This 4-bedroom, 2 bath home features a 3-car garage on .50-acre and RV Parking. The Carson River is a few hundred feet away & two parks are a short walk away. This home features an open concept floor plan, 9 ft ceilings, 8 ft double paneled doors. Genuine hard wood flooring throughout, with carpet in the bedrooms & tile in the bathrooms. The kitchen includes granite slab counter tops, custom cabinets and gas cook top., Relax in the great room in front of the gas log fireplace. Master bedroom is beautifully appointed with slider opening to the patio, granite countertops, double sinks, garden tub, and separate shower enclosure as well as walk-in closet and ceiling fan. Laundry room has cabinets for additional storage. Plenty of room for RV parking and toys with low-maintenance landscaping with vinyl fencing and double gate. The backyard is fully landscaped with trees.
/u.realgeeks.media/carson-tahoehomes/dlg.jpg)
Additional Information
- Hoa
- Yes
- Hoa Fee
- $438
- Hoa Includes
- Maintenance Grounds, None
- Taxes
- $4,040
- Utilities
- Cable Available, Electricity Available, Natural Gas Available, Phone Available, Sewer Available, Water Available, Cellular Coverage, Internet Available, Water Meter Installed
- Stories
- 1
- View
- Desert, Mountain(s), Trees/Woods
- Roof
- Tile/Clay, Pitched
- Foundation
- Crawl Space
- Garage Description
- Attached, Garage Door Opener, Rv/Boat Parking
- Garage Spaces
- 3
- Elementary School
- Dayton
- Middle School
- Dayton
- High School
- Dayton
Mortgage Calculator
Courtesy of Andrew Fisk and Sierra Nevada Properties-Reno. Contact:
Selling Office: Bliss Realty LLC.
© 2017 Northern Nevada Regional MLS, Inc. All Rights Reserved
Data last updated on 06/28/2017.
The data relating to real estate for sale on this web site comes in part from the Broker Reciprocity Program of the Northern Nevada Regional MLS. Real estate listings held by brokerage firms other than owner of this page are marked with the Broker Reciprocity logo and detailed information about them includes the name of the listing brokers.
Information deemed reliable but not guaranteed