242 Walker St, Gardnerville, NV 89410
- $402,000
- 3
- BD
- 2
- BA
- 1,225
- SqFt




- Sold Price
- $402,000
- List Price
- $395,000
- Status
- CLOSED
- MLS#
- 250004361
- Subdivision
- Pineview Developments
- Days on Market
- 54
- Closing Date
- May 30, 2025
- Year Built
- 2003
- Bedrooms
- 3
- Bathrooms
- 2
- Acres
- 0.17
- Living Area
- 1,225
- Stories
- 1
- Lot Size
- 7,405
Property Description
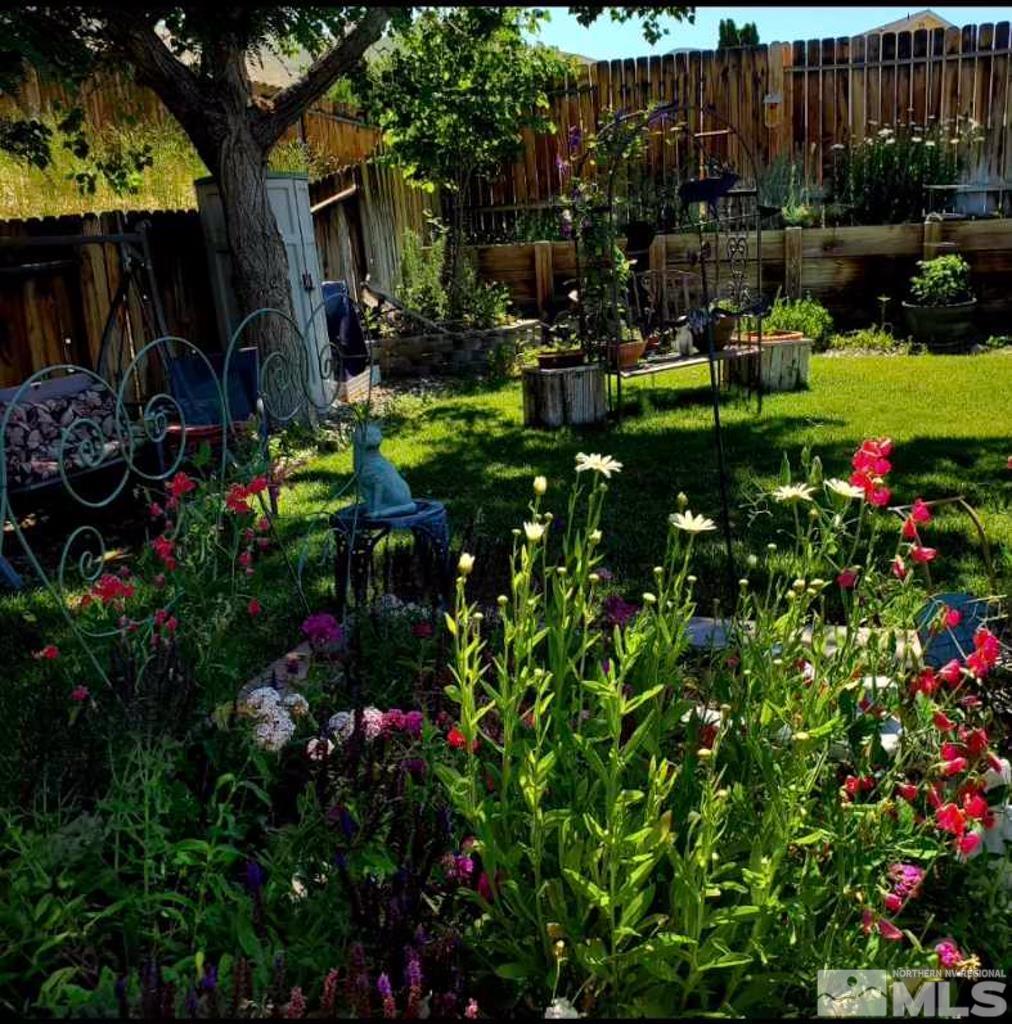
This beautifully maintained and updated home offers the perfect blend of comfort, style, and tranquility. Featuring 3 bedrooms, 2 full bathrooms, and a 2-car garage. Step inside to an inviting open floor plan filled with natural light. The living room is centered around a cozy wood-burning stove, providing warmth and ambiance throughout the cooler months. The kitchen is both cute and functional, featuring a large, farm sink and ample pantry space. The main bedroom offers a vaulted ceiling, double sinks, and a generously sized walk-in shower. Outside, you'll find a welcoming covered front porch and a private backyard oasis, complete with mature landscaping, colorful flower beds, and a sitting area-perfect for unwinding with a cup of coffee or enjoying evening conversations under the stars. The views of the Sierra Mountains are beautiful. Extras include a transfer case for generator hookup and fresh exterior paint that was completed in 2024. Just 10 minutes to shopping and schools, and only 35 minutes to South Lake Tahoe. The HOA covers water, sewer assessment, snow removal, and road and common area maintenance.
/u.realgeeks.media/carson-tahoehomes/dlg.jpg)
Additional Information
- Hoa
- Yes
- Hoa Fee
- $135
- Hoa Includes
- None
- Taxes
- $850
- Utilities
- Cable Available, Electricity Available, Internet Available, Phone Available, Sewer Available, Water Available, Cellular Coverage, Propane
- Stories
- 1
- View
- Mountain(s), Valley
- Roof
- Composition, Pitched, Shingle
- Foundation
- Crawl Space
- Garage Description
- Attached, Garage Door Opener
- Garage Spaces
- 2
- Elementary School
- Minden
- Middle School
- Carson Valley
- High School
- Douglas
Mortgage Calculator
Courtesy of Christy Nolting and Intero. Contact:
Selling Office: Intero.
© 2017 Northern Nevada Regional MLS, Inc. All Rights Reserved
Data last updated on 06/28/2017.
The data relating to real estate for sale on this web site comes in part from the Broker Reciprocity Program of the Northern Nevada Regional MLS. Real estate listings held by brokerage firms other than owner of this page are marked with the Broker Reciprocity logo and detailed information about them includes the name of the listing brokers.
Information deemed reliable but not guaranteed