Share this with your friends


530-318-2369
Real Estate Company
1485 Glenwood Dr, Gardnerville, NV 89460
- $1,125,000
- 4
- BD
- 3
- BA
- 2,240
- SqFt




- Sold Price
- $1,125,000
- List Price
- $1,125,000
- Status
- CLOSED
- MLS#
- 250005137
- Subdivision
- Country Club Estates
- Days on Market
- 34
- Closing Date
- May 23, 2025
- Year Built
- 1983
- Bedrooms
- 4
- Bathrooms
- 3
- Baths Half
- 1
- Acres
- 0.93
- Living Area
- 2,240
- Stories
- 2
- Lot Size
- 40,510
Property Description
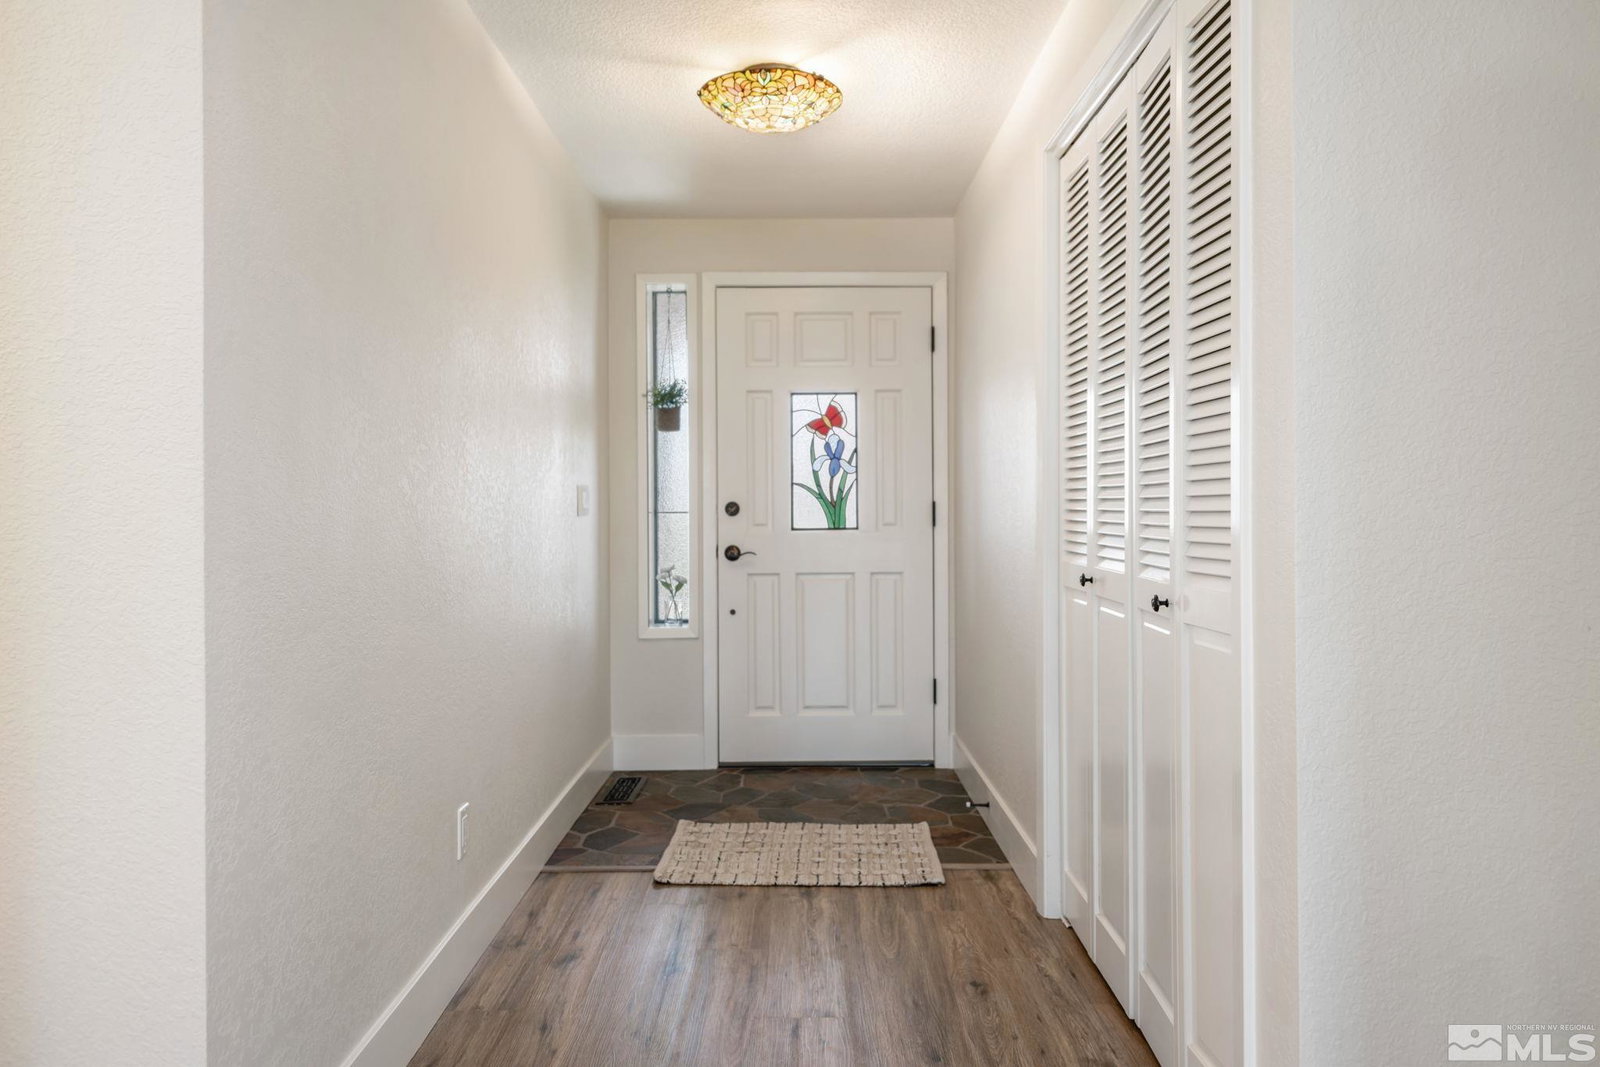
ACCEPTING BACKUP OFFERS! This is the opportunity you’ve been waiting for! A proud Glenwood Drive GEM OF A PROPERTY! Golf, anyone?! This property is a 9-iron away from the 3rd hole of the Carson Valley golf course! Where else can you live so close to a golf course and not be forced to pay into one of those pesky homeowner’s associations! What a rare delight! This property has an amazing park-like setting! Enjoy lush green grass and the shade of the trees. The local wildlife include deer, peacocks, birds &, friendly neighbors! Can you believe there is a year-round trout stream flowing in your very own backyard?! Fish anyone?! With the additional attached RV-garage with a 30 amp 125 volt RV receptacle, you can bring just about any recreational toy your heart desires! Come enjoy tax-friendly Nevada and own a slice of Carson Valley Heaven! The exterior wood features truly accentuates this home’s appeal. It’s your very own cabin in the forest but without all the snow and so close to amenities including the Carson Valley Golf Course & The Douglas County Senior/Recreation center! Much of the inside of this home has been remodeled with care and has a fresh, clean and modern feel. New paint, LVP flooring, carpet, baseboards & SO much more! The kitchen is complete with under cabinet lighting, granite counters, travertine floors, island, and a Cook’s pantry. The great room is open to the kitchen, living & dining areas and also a sunroom! The backyard includes an enormous deck plus private patio with your own hot tub! The downstairs has two bedrooms and both a full bath and a half-bath for your guests. Upstairs is the primary bedroom with beautiful views of Job’s Peak and the Sierra mountain range. The primary bedroom has a walk-in closet and attached bathroom with double sinks & shower. Upstairs includes another bedroom that was a fully permitted addition and there is also a large bonus room that could be another office, bedroom or simply climate-controlled storage…the possibilities are endless! Work at home with your choice of work space. Although this property feels like its in its own private forest, it is also close in proximity to shopping, restaurants, and recreations. Heavenly Ski Resort and Lake Tahoe are just a 20-25 minute drive away. Come and fall in love with this amazing property! Be sure to click on the Virtual Tour link! **Photos of the 4 bedrooms and living room are virtually staged. Golf cart was for staging only and is not included.
/u.realgeeks.media/carson-tahoehomes/dlg.jpg)
Additional Information
- Hoa Includes
- None
- Taxes
- $3,067
- Utilities
- Cable Available, Electricity Available, Internet Available, Natural Gas Available, Phone Available, Sewer Available, Water Available, Cellular Coverage, Water Meter Installed
- Stories
- 2
- View
- Golf Course, Mountain(s), Park/Greenbelt, Trees/Woods
- Roof
- Composition, Pitched, Shingle
- Foundation
- Crawl Space
- Garage Description
- Attached, Garage Door Opener, Rv/Boat Parking, RV Garage
- Garage Spaces
- 4
- Elementary School
- Meneley
- Middle School
- Pau-Wa-Lu
- High School
- Douglas
Mortgage Calculator
Courtesy of Rachel Alexander and Intrepid Realty LLC. Contact:
Selling Office: RE/MAX Gold-Carson Valley.
© 2017 Northern Nevada Regional MLS, Inc. All Rights Reserved
Data last updated on 06/28/2017.
The data relating to real estate for sale on this web site comes in part from the Broker Reciprocity Program of the Northern Nevada Regional MLS. Real estate listings held by brokerage firms other than owner of this page are marked with the Broker Reciprocity logo and detailed information about them includes the name of the listing brokers.
Information deemed reliable but not guaranteed