Share this with your friends


530-318-2369
Real Estate Company
1037 Haystack Dr, Carson City, NV 89705
- $755,000
- 3
- BD
- 2
- BA
- 2,468
- SqFt




- Sold Price
- $755,000
- List Price
- $770,000
- Status
- CLOSED
- MLS#
- 250051060
- Subdivision
- Sunridge Heights
- Days on Market
- 75
- Closing Date
- Aug 20, 2025
- Year Built
- 2002
- Bedrooms
- 3
- Bathrooms
- 2
- Acres
- 0.20
- Living Area
- 2,468
- Stories
- 1
- Lot Size
- 8,712
Property Description
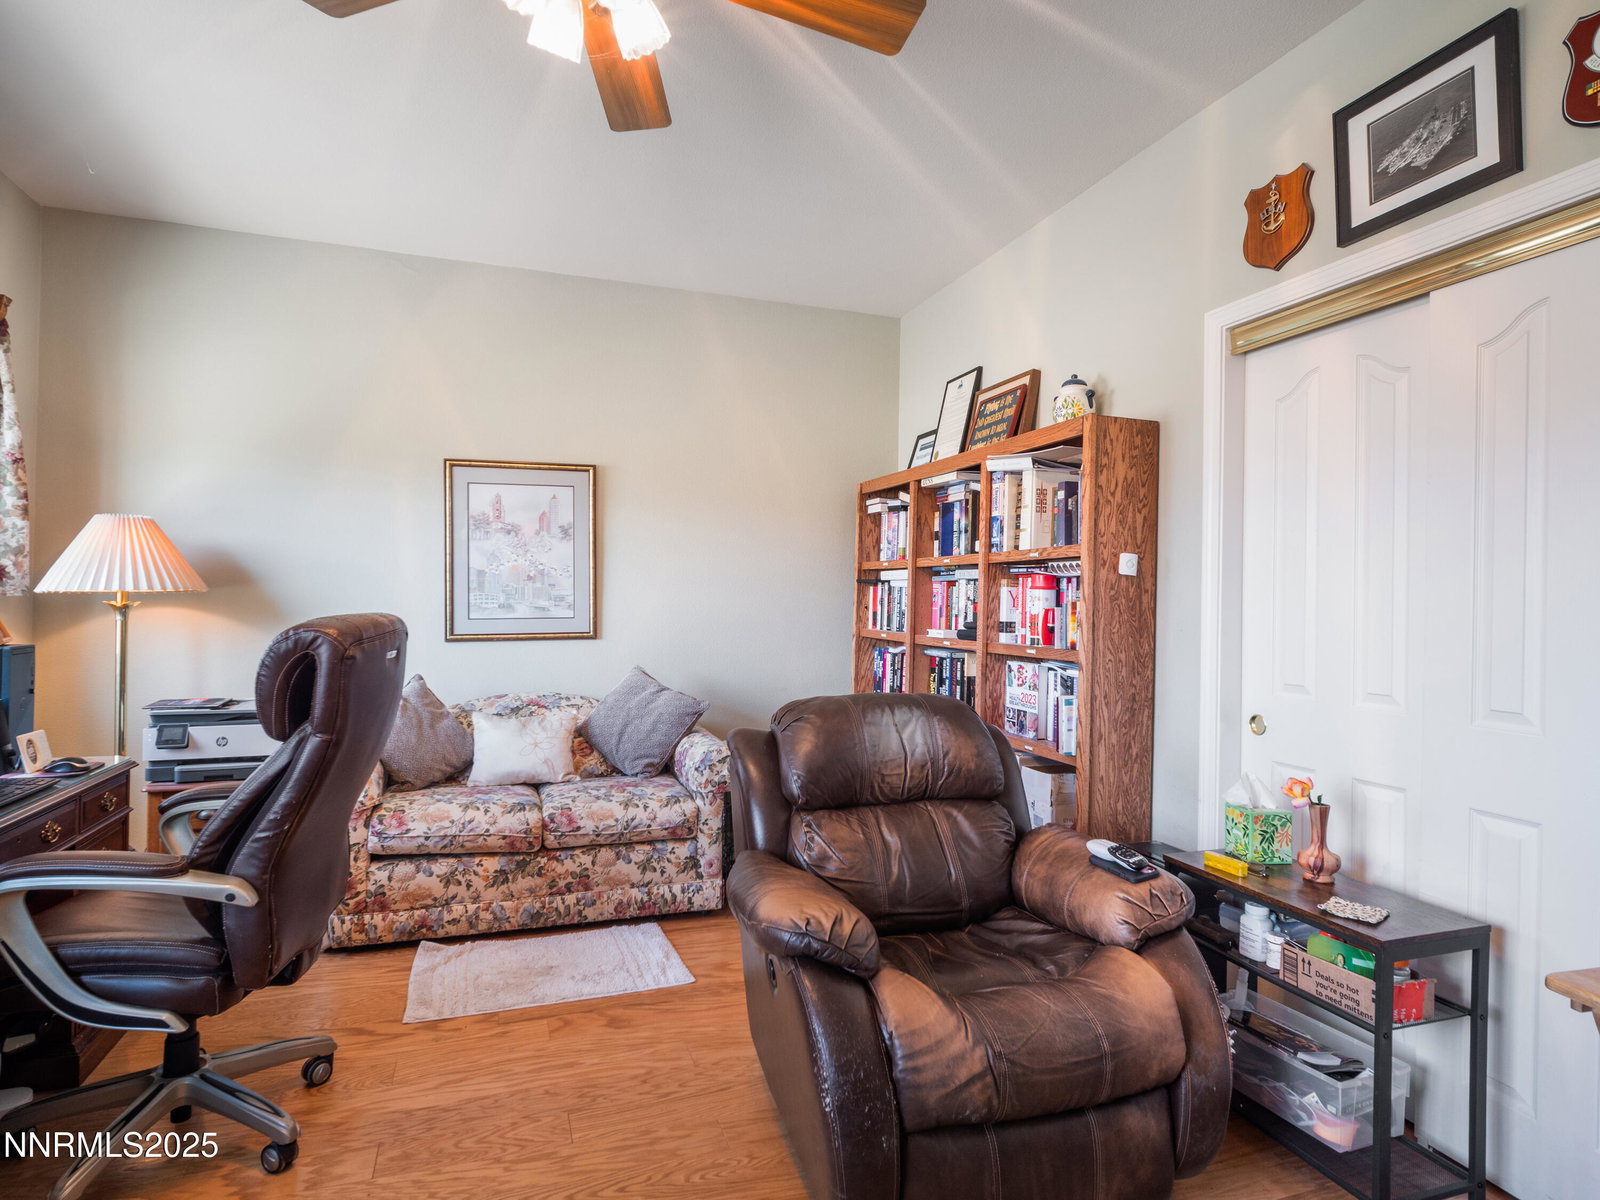
Offered for the first time, this custom home at 1037 Haystack captures breathtaking panoramic views of the Sunridge Golf Course and Carson Valley. Designed with function in mind, the spacious chef's kitchen features a large island with breakfast bar, double ovens, walk-in pantry, and ample room for entertaining. The great room boasts vaulted ceilings and a cozy gas log fireplace that perfectly frames the sweeping vistas, while a formal living room just off the foyer adds an elegant touch. The main suite is generously sized with his-and-her closets, an office nook or bonus space, and large view windows with direct access to the patio—perfect for morning coffee or evening sunsets. Leased solar panels on the south-facing roof. A bright mudroom/laundry area with two skylights offers extensive storage and leads to an oversized garage complete with custom cabinetry and a dedicated workshop space. Ideally located just 30 minutes from both Lake Tahoe and Reno, this exceptional property must be seen to be fully appreciated.
/u.realgeeks.media/carson-tahoehomes/dlg.jpg)
Additional Information
- Taxes
- $5,445
- Utilities
- Cable Available, Electricity Available, Internet Available, Natural Gas Available, Phone Available, Sewer Available, Water Available, Cellular Coverage
- Stories
- 1
- View
- Desert, Mountain(s), Valley
- Roof
- Composition, Pitched, Shingle
- Foundation
- Concrete Perimeter, Crawl Space
- Exterior Features
- Rain Gutters
- Garage Description
- Attached, Garage, Garage Door Opener
- Garage Spaces
- 2
- Elementary School
- Jacks Valley
- Middle School
- Carson Valley
- High School
- Douglas
Mortgage Calculator
Courtesy of Jason Lococo and Intero. Contact:
Selling Office: Ink Realty.
© 2017 Northern Nevada Regional MLS, Inc. All Rights Reserved
Data last updated on 06/28/2017.
The data relating to real estate for sale on this web site comes in part from the Broker Reciprocity Program of the Northern Nevada Regional MLS. Real estate listings held by brokerage firms other than owner of this page are marked with the Broker Reciprocity logo and detailed information about them includes the name of the listing brokers.
Information deemed reliable but not guaranteed