5427 Salmon River Ct, Reno, NV 89511
- $2,500,000
- 4
- BD
- 4
- BA
- 3,942
- SqFt




- Sold Price
- $2,500,000
- List Price
- $2,720,000
- Status
- CLOSED
- MLS#
- 250051353
- Subdivision
- Other
- Subdivision
- Monte Vista At The Estates At Mount Rose
- Days on Market
- 95
- Closing Date
- Sep 15, 2025
- Year Built
- 2019
- Bedrooms
- 4
- Bathrooms
- 4
- Baths Half
- 1
- Acres
- 1.96
- Living Area
- 3,942
- Stories
- 1
- Lot Size
- 85,508
Property Description
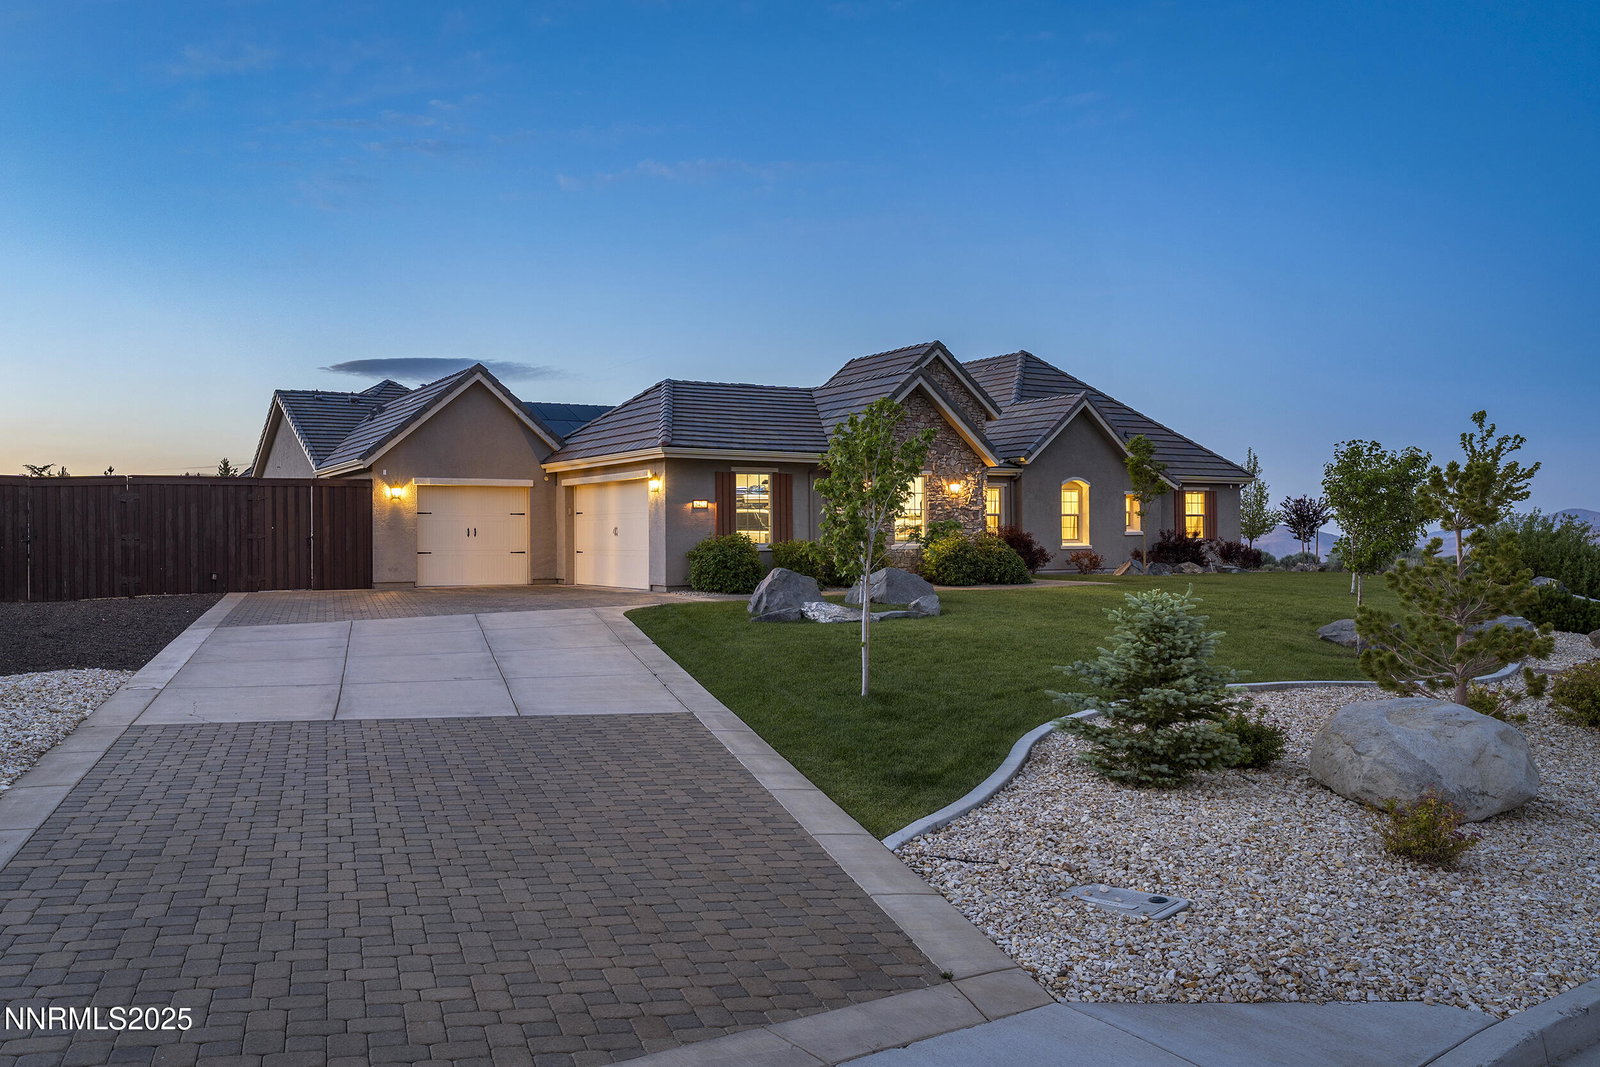
Step into an entertainer's paradise featuring a stunning 55-foot heated lap pool with cascading waterfall, grotto, surround sound, hollow-log slide, a motorized cover, and hot tub — all centered in a resort-style backyard. This 2019-built, single-level home boasts 4 bedrooms and 3.5 baths across 3,942 sq ft of elegant living space on nearly 2 acres of landscaped privacy. The chef's kitchen is a showstopper—featuring GE Monogram appliances (6-burner gas range, double oven), a Dacor refrigerator, quartz countertops, oversized island, pantry, and a dedicated coffee bar/wine room area. Perfect for gatherings, the formal dining space connects seamlessly—with easy access to the kitchen and courtyard. The primary suite is a peaceful retreat, offering spa-style amenities including double vanities and a soaking tub. Enjoy the custom flagstone patio, outdoor courtyard, mountain and valley views, plus a dedicated dog run and 3-car garage. Added upgrades include EV car charging station, solar panels, epoxy coated garage floor, smart-home thermostat, tankless hot water heater, central vacuum, security camera pre-wiring, CAT-5 wiring, extra outlets, recessed & undercabinet lighting, and premium insulation. Too many upgrades and improvement to list them all...see full upgrade list in documents tab or ask listing agent for the full list.
/u.realgeeks.media/carson-tahoehomes/dlg.jpg)
Additional Information
- Hoa
- Yes
- Hoa Fee
- $286
- Hoa Includes
- Maintenance Grounds
- Taxes
- $11,714
- Utilities
- Cable Available, Electricity Available, Natural Gas Available, Phone Available, Sewer Connected, Water Available, Cellular Coverage, Water Meter Installed, Underground Utilities
- Stories
- 1
- View
- City, Desert, Mountain(s), Valley
- Roof
- Tile/Clay, Pitched
- Foundation
- Slab
- Exterior Features
- Dog Run, Rain Gutters, Barbecue, Courtyard
- Garage Description
- Attached, Electric Vehicle Charging Station(s), Garage, Garage Door Opener, Rv/Boat Parking
- Garage Spaces
- 3
- Elementary School
- Hunsberger
- Middle School
- Marce Herz
- High School
- Galena
Mortgage Calculator
Courtesy of Angela Beard and RE/MAX Gold. Contact:
Selling Office: Non MLS Office.
© 2017 Northern Nevada Regional MLS, Inc. All Rights Reserved
Data last updated on 06/28/2017.
The data relating to real estate for sale on this web site comes in part from the Broker Reciprocity Program of the Northern Nevada Regional MLS. Real estate listings held by brokerage firms other than owner of this page are marked with the Broker Reciprocity logo and detailed information about them includes the name of the listing brokers.
Information deemed reliable but not guaranteed