1240 Antelope Valley Rd, Reno, NV 89508
- $1,370,000
- 4
- BD
- 4
- BA
- 3,661
- SqFt






- Sold Price
- $1,370,000
- List Price
- $1,450,000
- Status
- CLOSED
- MLS#
- 250052075
- Subdivision
- Other
- Subdivision
- Red Rock Est
- Days on Market
- 100
- Closing Date
- Oct 03, 2025
- Year Built
- 2018
- Bedrooms
- 4
- Bathrooms
- 4
- Acres
- 44.16
- Living Area
- 3,661
- Stories
- 2
- Lot Size
- 1,923,609
Property Description
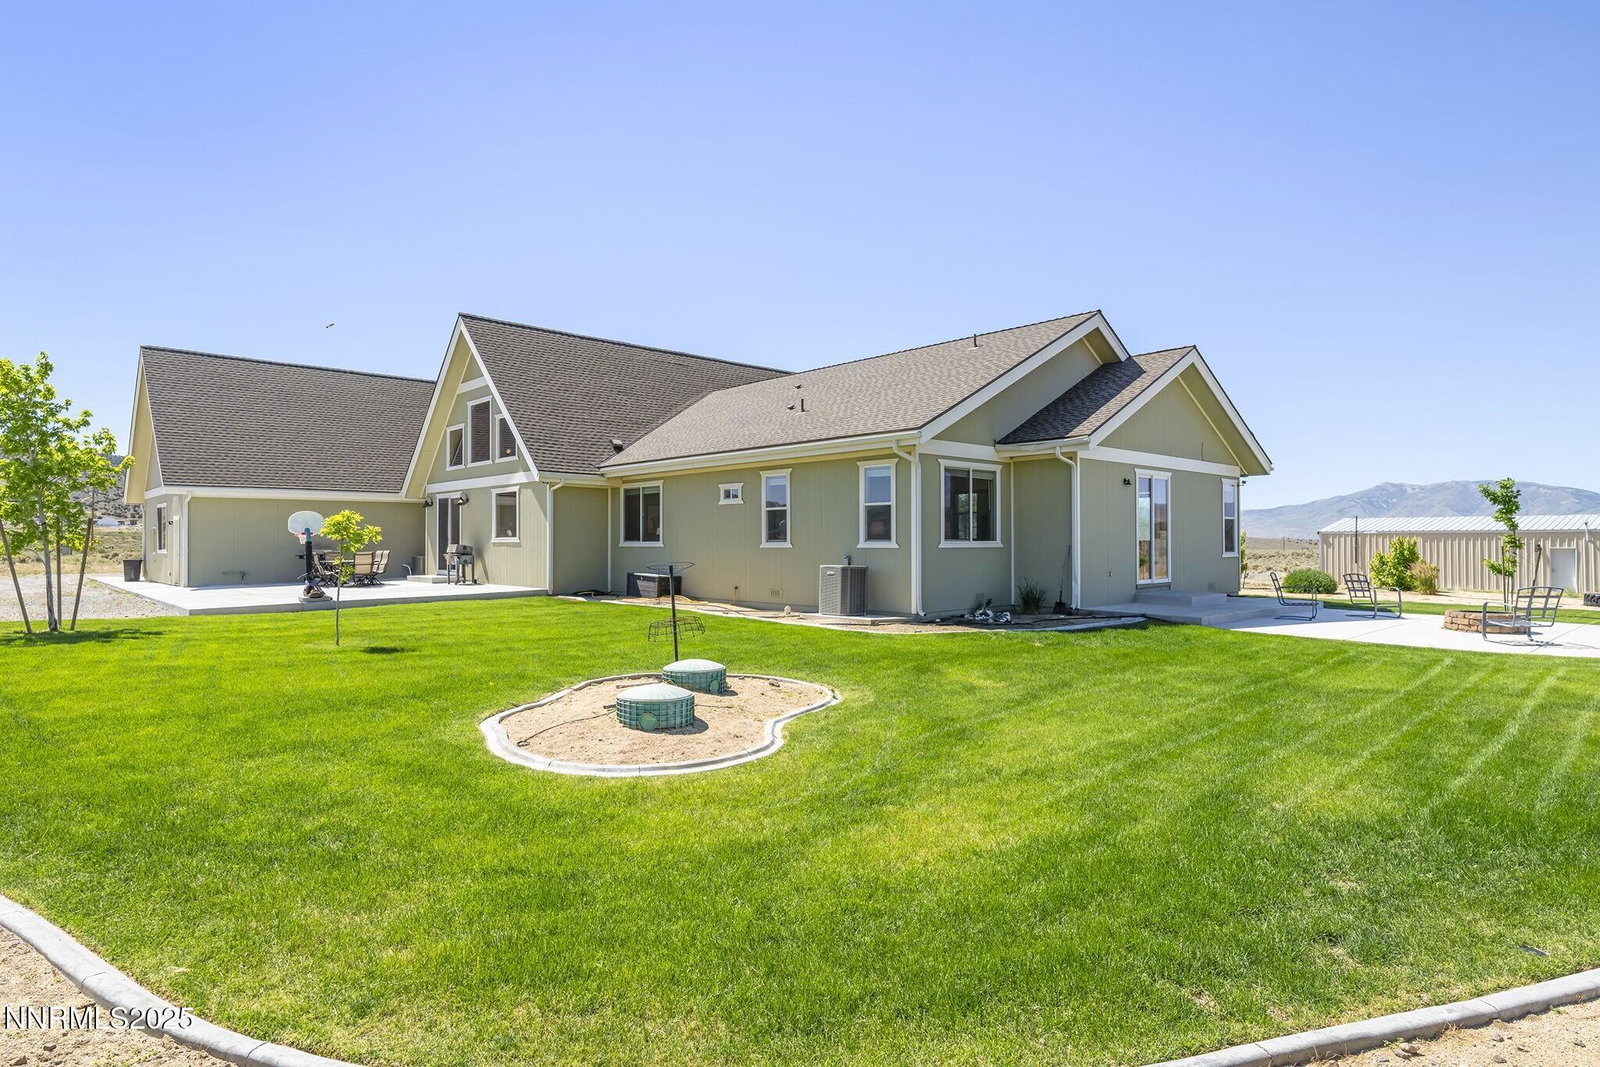
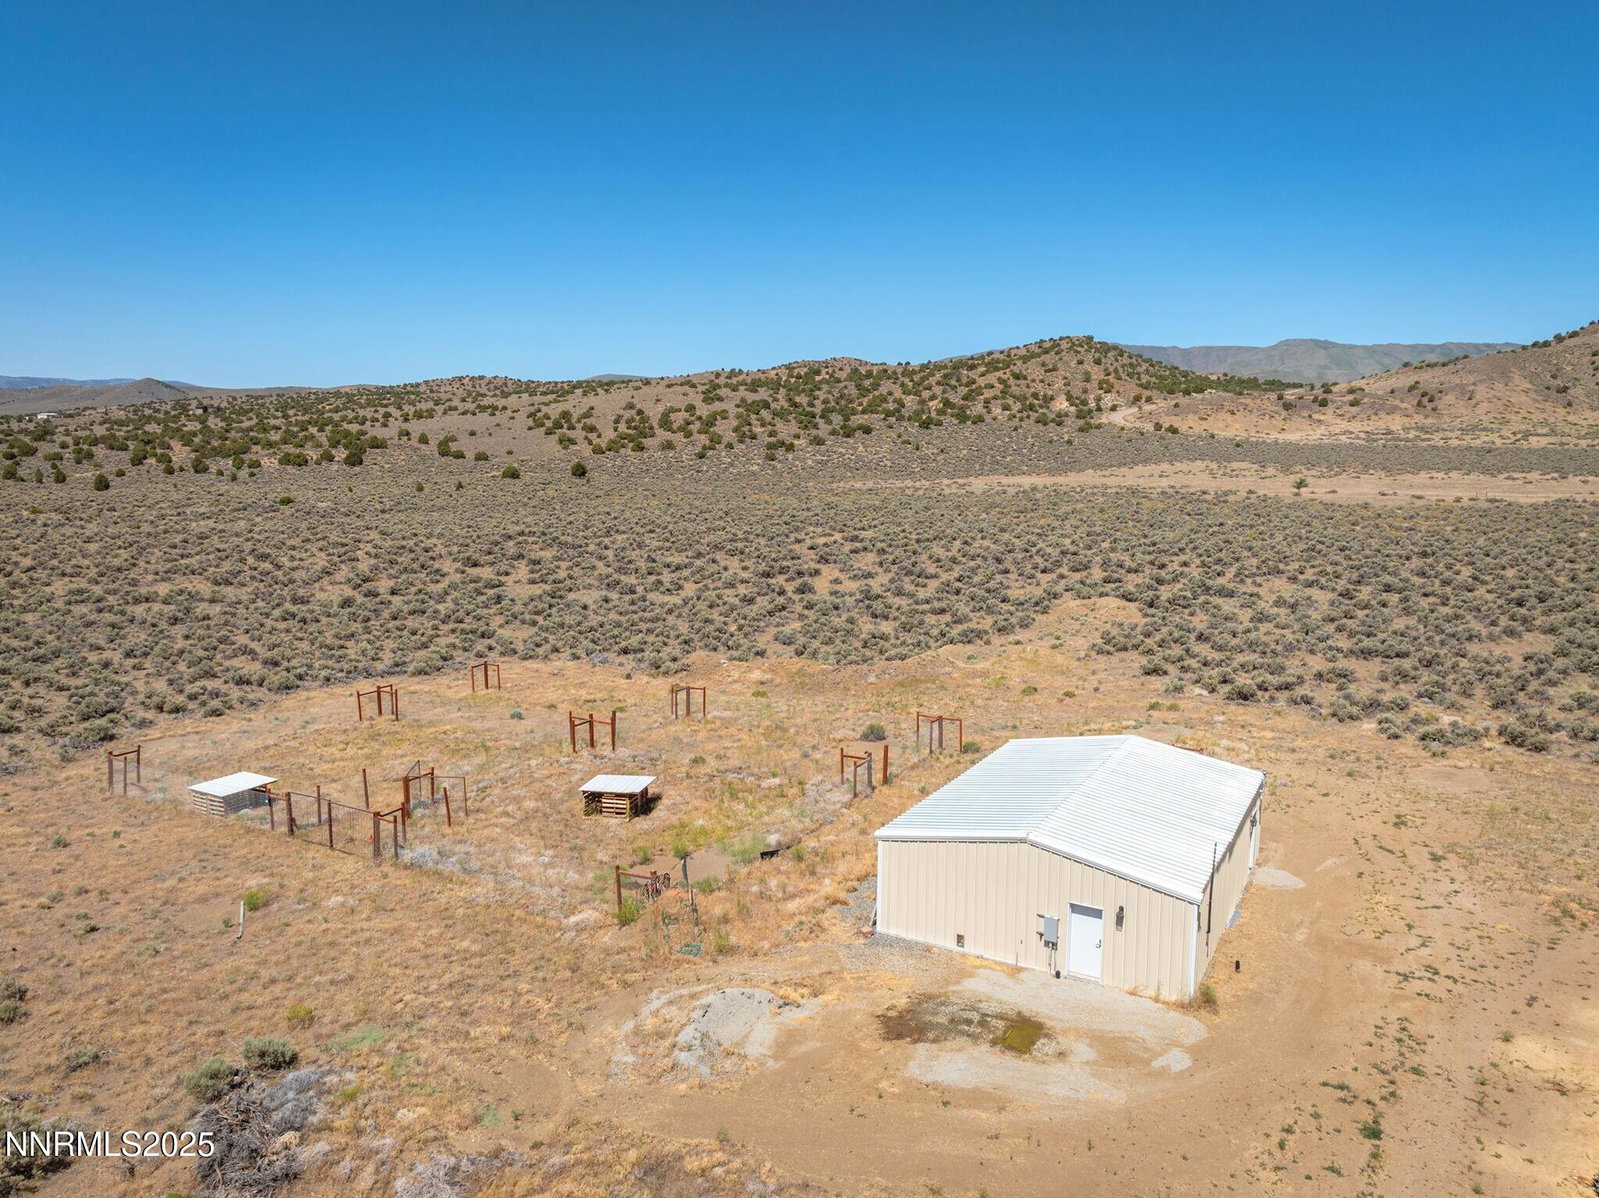
A Better Way Of Life! Furnished Custom Home in Reno! Built in 2018 check out this 3,661 Square feet 4 Bed/4 Bath 3 Car on Over 44 Acre Lot. This home has quality of craftsmanship. Features: Open Grand Entry Floorplan with Huge Bay Windows, Unobstructed Panoramic Mountain & Valley Views. 22' Ceilings w LED lighted Open Beam & Timber Framing. Custom Wood Mantel & Tile Glo Fireplace with Fan. Gourmet Kitchen Includes: Rich KraftMaid Custom Cabinets, Huge Breakfast Bar Island, Cavaliere Range Hood, Stainless Appliances, Samsung Gas Stove, Quiet Bosch Dishwasher, Farmhouse Sink, Sensa Granite Countertops, Beautiful Wood Look Tile Flooring, Plush Extra Thick Padded Carpeted Bedrooms. Huge Primary Bedroom Features: Oversized Bay Window w Peavine Mountain Views, Dual Sink Vanity, Moen Fixtures, Custom Tiled Shower, MAXX Soaker Tub, 2 Walk-In Closets. Rec Room Has Foosball, Gaming & Sleeping Areas. Pool Table Downstairs. Lovely Laundry Room w W&D, 2 Furnaces & Central A/C with Room Fans. Exterior: Huge 44.16 Acre Lot Features: Horse Property, Barn, Corral Areas, Sheds, Patio Furniture, Kids Basketball, Firepit, Barns, Additional 1,200 SF Powered Garage W Bath (Former Dog Breeding Area w Kennels & Fencing) w 1,000 Septic Tank For Shop, Lots of Trees, Garden Area, Chicken Coop, 16 Zone Smart Sprinkler/Drip Line System, Camera System. Wells Produce 31-34 Gal a Minute w/a Constant Pressure Drive. Come Tour this Lovely Home!
/u.realgeeks.media/carson-tahoehomes/dlg.jpg)
Additional Information
- Taxes
- $7,643
- Horses Okay
- Yes
- Utilities
- Cable Available, Electricity Available, Internet Available, Phone Available, Water Available, Cellular Coverage
- Stories
- 2
- View
- Desert, Mountain(s), Valley
- Roof
- Composition, Pitched, Shingle
- Foundation
- Crawl Space
- Exterior Features
- Dog Run, Fire Pit, Smart Irrigation
- Garage Description
- Attached, Garage, Garage Door Opener, Parking Pad, Rv/Boat Parking
- Garage Spaces
- 3
- Elementary School
- Desert Heights
- Middle School
- Cold Springs
- High School
- North Valleys
Mortgage Calculator
Courtesy of Lee Trefethen and Coldwell Banker Select Reno. Contact:
Selling Office: Coldwell Banker Select Reno.
© 2017 Northern Nevada Regional MLS, Inc. All Rights Reserved
Data last updated on 06/28/2017.
The data relating to real estate for sale on this web site comes in part from the Broker Reciprocity Program of the Northern Nevada Regional MLS. Real estate listings held by brokerage firms other than owner of this page are marked with the Broker Reciprocity logo and detailed information about them includes the name of the listing brokers.
Information deemed reliable but not guaranteed