Share this with your friends


530-318-2369
Real Estate Company
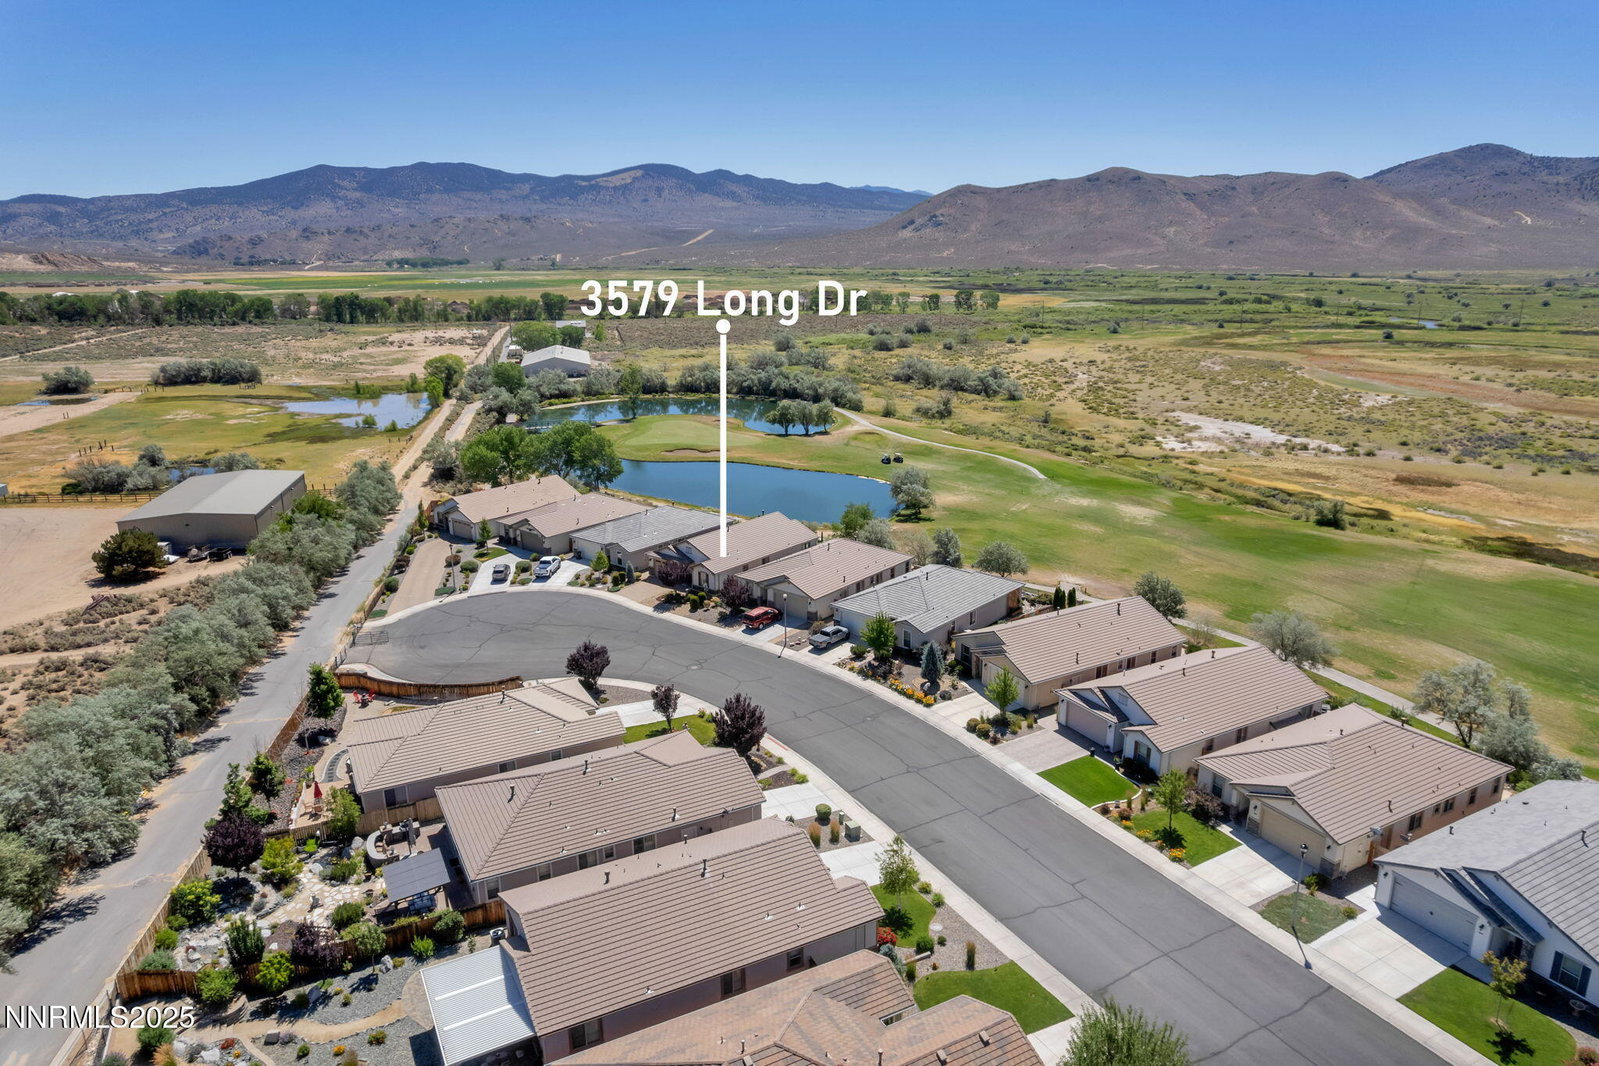
3579 Long Dr, Minden, NV 89423
- $705,000
- 3
- BD
- 2
- BA
- 1,960
- SqFt




- Sold Price
- $705,000
- List Price
- $699,900
- Status
- CLOSED
- MLS#
- 250052802
- Subdivision
- Sunridge Heights
- Days on Market
- 27
- Closing Date
- Aug 06, 2025
- Year Built
- 2015
- Bedrooms
- 3
- Bathrooms
- 2
- Acres
- 0.11
- Living Area
- 1,960
- Stories
- 1
- Lot Size
- 4,792
Property Description
Enjoy sweeping golf course and hillside views from this beautifully upgraded 3-bedroom, 2-bath, 1,960 sq ft single-level home in Minden's gated Sunridge Golf Course community. Built in 2015 and located at the end of a quiet cul-de-sac, this home features bamboo engineered hardwood flooring, porcelain tile in the kitchen and baths, and 9-foot ceilings with crown molding from the entryway through the great room. The open layout includes a cozy gas fireplace and an abundance of natural light. The upgraded kitchen features quartz countertops, soft-close cabinets, under-cabinet lighting, a built-in induction cooktop and oven, built-in refrigerator, and all kitchen appliances including an additional refrigerator in the garage. Bathrooms include Portafina solid-surface countertops. Additional interior highlights include Hunter ceiling fans, Sunburst split shutters throughout, and an 8-foot Eagle Glider sliding door leading to a spacious private patio with unobstructed views of the golf course and tranquil pond. Features: professionally landscaped front and back yards, the driveway, backyd patio, and walkways have pavers, sprinklers front and back, and a level lot on the golf course ideal for ease of use and accessibility. Washer/Dryer and furnishings are negotiable.
/u.realgeeks.media/carson-tahoehomes/dlg.jpg)
Additional Information
- Hoa
- Yes
- Hoa Fee
- $53
- Hoa Includes
- Gated, Maintenance Grounds
- Taxes
- $3,587
- Utilities
- Cable Available, Electricity Available, Internet Available, Natural Gas Available, Phone Available, Sewer Available, Water Available, Water Meter Installed
- Stories
- 1
- View
- Golf Course, Mountain(s)
- Roof
- Pitched, Tile/Clay
- Foundation
- Slab
- Garage Description
- Attached, Garage, Garage Door Opener
- Garage Spaces
- 2
- Elementary School
- Jacks Valley
- Middle School
- Carson Valley
- High School
- Douglas
Mortgage Calculator
Courtesy of Lisa Williams and Berkshire Hathaway HomeService. Contact:
Selling Office: BHHS Nevada Properties - SW.
© 2017 Northern Nevada Regional MLS, Inc. All Rights Reserved
Data last updated on 06/28/2017.
The data relating to real estate for sale on this web site comes in part from the Broker Reciprocity Program of the Northern Nevada Regional MLS. Real estate listings held by brokerage firms other than owner of this page are marked with the Broker Reciprocity logo and detailed information about them includes the name of the listing brokers.
Information deemed reliable but not guaranteed