9579 Mammoth Ct, Reno, NV 89521
- $747,000
- 4
- BD
- 2
- BA
- 2,230
- SqFt




- Sold Price
- $747,000
- List Price
- $759,000
- Status
- CLOSED
- MLS#
- 250053135
- Subdivision
- Double Diamond
- Subdivision
- Double Diamond Ranch Village 29A
- Days on Market
- 62
- Closing Date
- Sep 16, 2025
- Year Built
- 2003
- Bedrooms
- 4
- Bathrooms
- 2
- Acres
- 0.20
- Living Area
- 2,230
- Stories
- 1
- Lot Size
- 8,712
Property Description
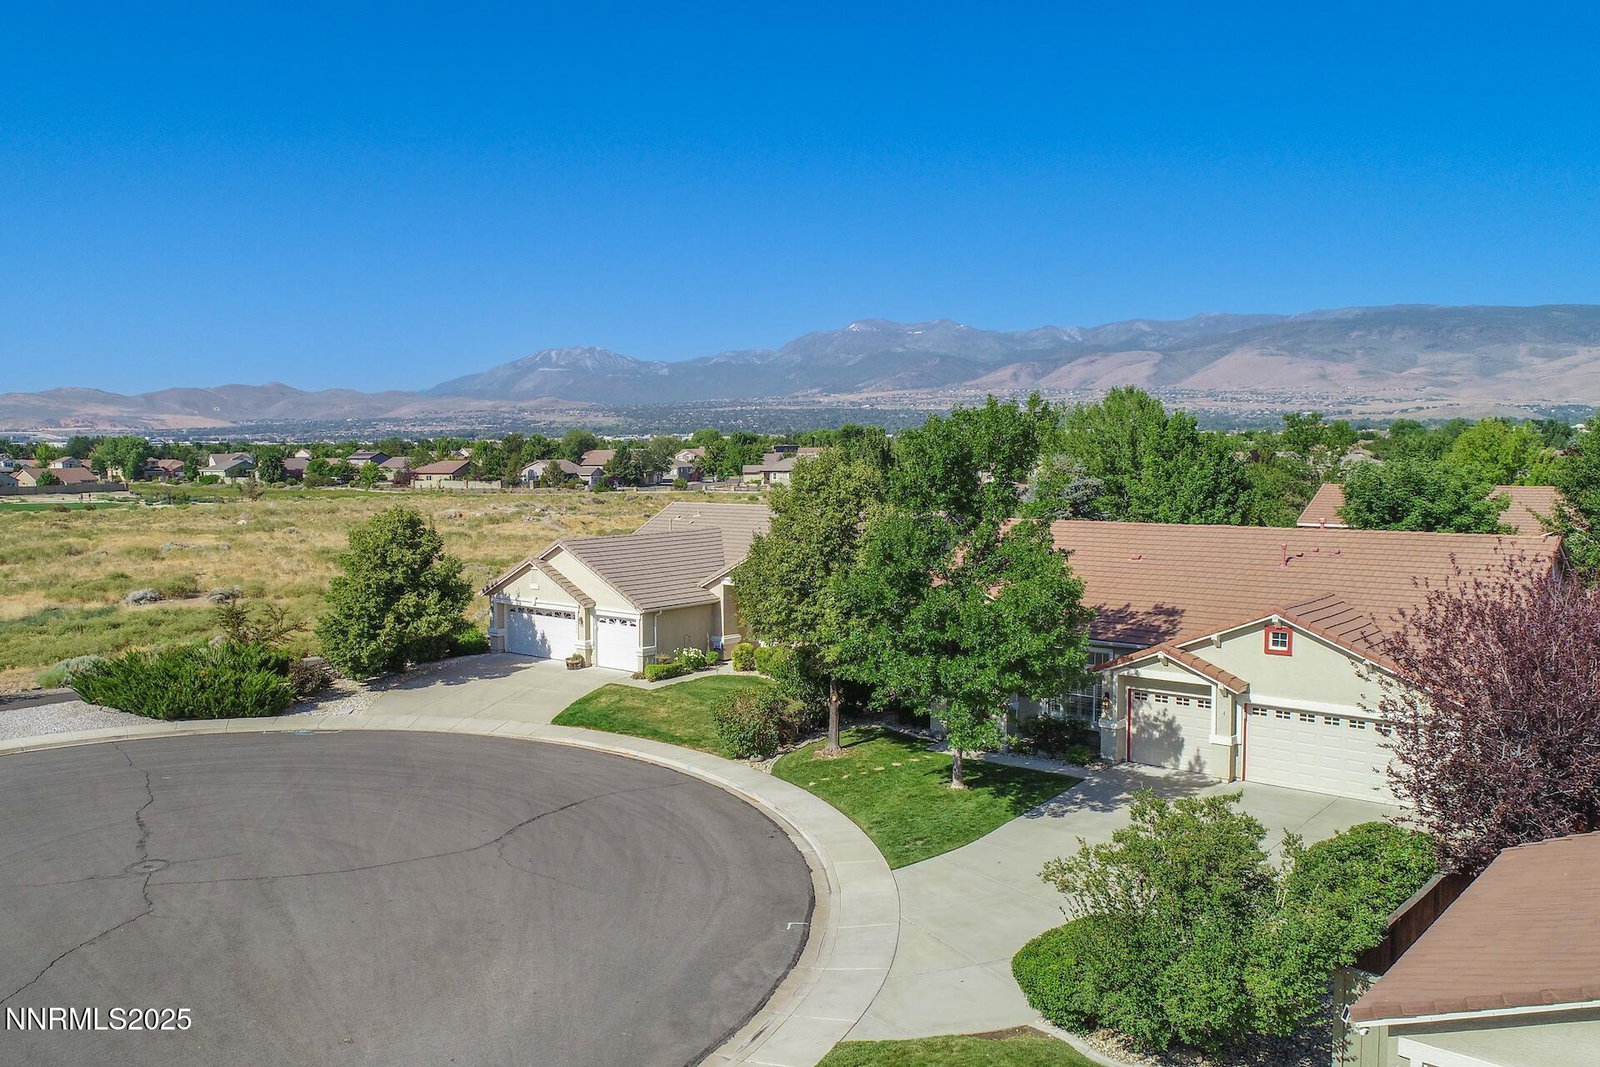
Beautiful 4-bedroom, 1-story home on cul-de-sac in Double Diamond Ranch. Brand new interior paint and carpet. New HVAC (including A/C and furnace) installed August, 2025. Very desirable open concept floor plan allows abundant natural light. Spacious 0.20 acre backyard with appealing patio and mature landscaping. Lush lawn has been reseeded and is lush and abundant. Home is nicely situated with its neighbors, increasing its curb appeal and privacy. Huge driveway and spacious 3-car garage (not tandem!) with epoxy floor. Home features attractive laminate floors and custom light fixtures. Spacious great room offers cozy gas log fireplace and ample room for entertaining. Great master suite with large walk-in closet and slider to backyard patio. Cul-de-sac location adjacent to undeveloped acreage and very close to Horizon View Park. Great proximity to Double Diamond Ranch and Veterans Parkway trail system and parks, schools, and shopping. Good access to business centers, I-580, and Veterans Parkway to Sparks or TRIC. Living in South Meadows gives you some of the quickest access in Reno to Lake Tahoe, Mount Rose Ski Area, the Sierra Nevada Range, and all the hiking and recreation they offer.
/u.realgeeks.media/carson-tahoehomes/dlg.jpg)
Additional Information
- Hoa
- Yes
- Hoa Fee
- $120
- Taxes
- $4,769
- Utilities
- Cable Available, Cable Available, Electricity Available, Electricity Available, Natural Gas Available, Natural Gas Available, Phone Available, Sewer Available, Sewer Connected, Water Available, Water Available, Cellular Coverage, Internet Available, Water Meter Installed, Underground Utilities
- Stories
- 1
- View
- Mountain(s)
- Roof
- Tile/Clay, Pitched
- Foundation
- Slab
- Exterior Features
- Rain Gutters
- Garage Description
- Garage, Garage Door Opener
- Garage Spaces
- 3
- Elementary School
- Double Diamond
- Middle School
- Depoali
- High School
- Damonte
Mortgage Calculator
Courtesy of Kenneth Lund and Ferrari-Lund Real Estate South. Contact:
Selling Office: The Agency Reno.
© 2017 Northern Nevada Regional MLS, Inc. All Rights Reserved
Data last updated on 06/28/2017.
The data relating to real estate for sale on this web site comes in part from the Broker Reciprocity Program of the Northern Nevada Regional MLS. Real estate listings held by brokerage firms other than owner of this page are marked with the Broker Reciprocity logo and detailed information about them includes the name of the listing brokers.
Information deemed reliable but not guaranteed