8720 Spearhead Way, Reno, NV 89506
- $715,000
- 4
- BD
- 3
- BA
- 2,372
- SqFt




- Sold Price
- $715,000
- List Price
- $719,900
- Status
- CLOSED
- MLS#
- 250053668
- Subdivision
- Northstar Ranch
- Subdivision
- Northstar Ranch Phase 3
- Days on Market
- 250
- Closing Date
- Apr 02, 2026
- Year Built
- 2007
- Bedrooms
- 4
- Bathrooms
- 3
- Acres
- 1.24
- Living Area
- 2,372
- Stories
- 1
- Lot Size
- 54,014
Property Description
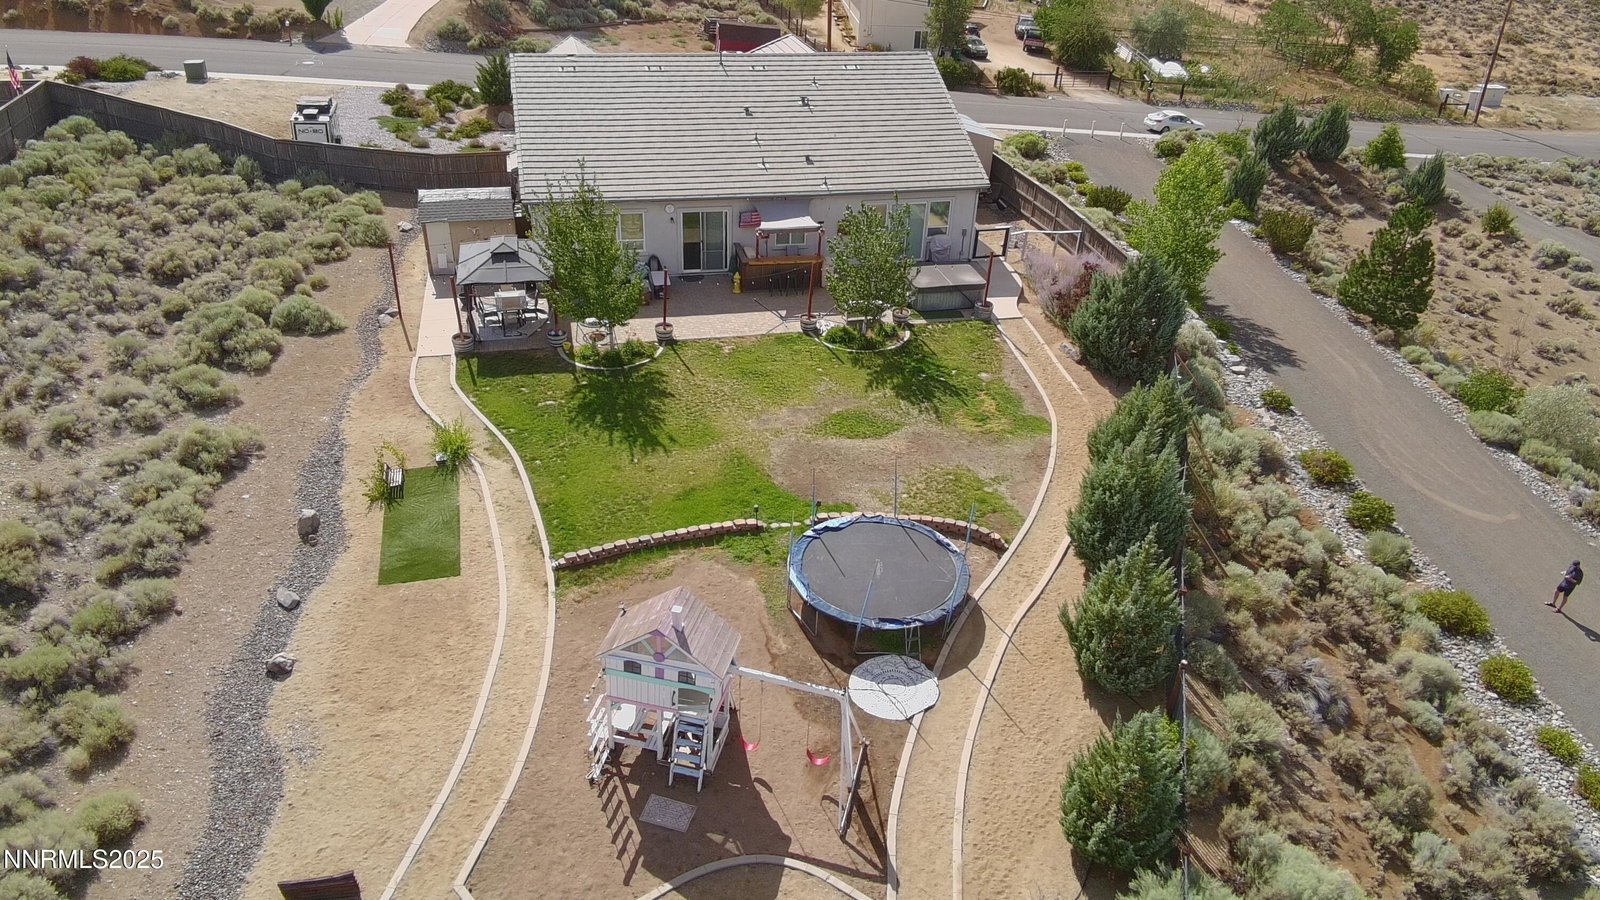
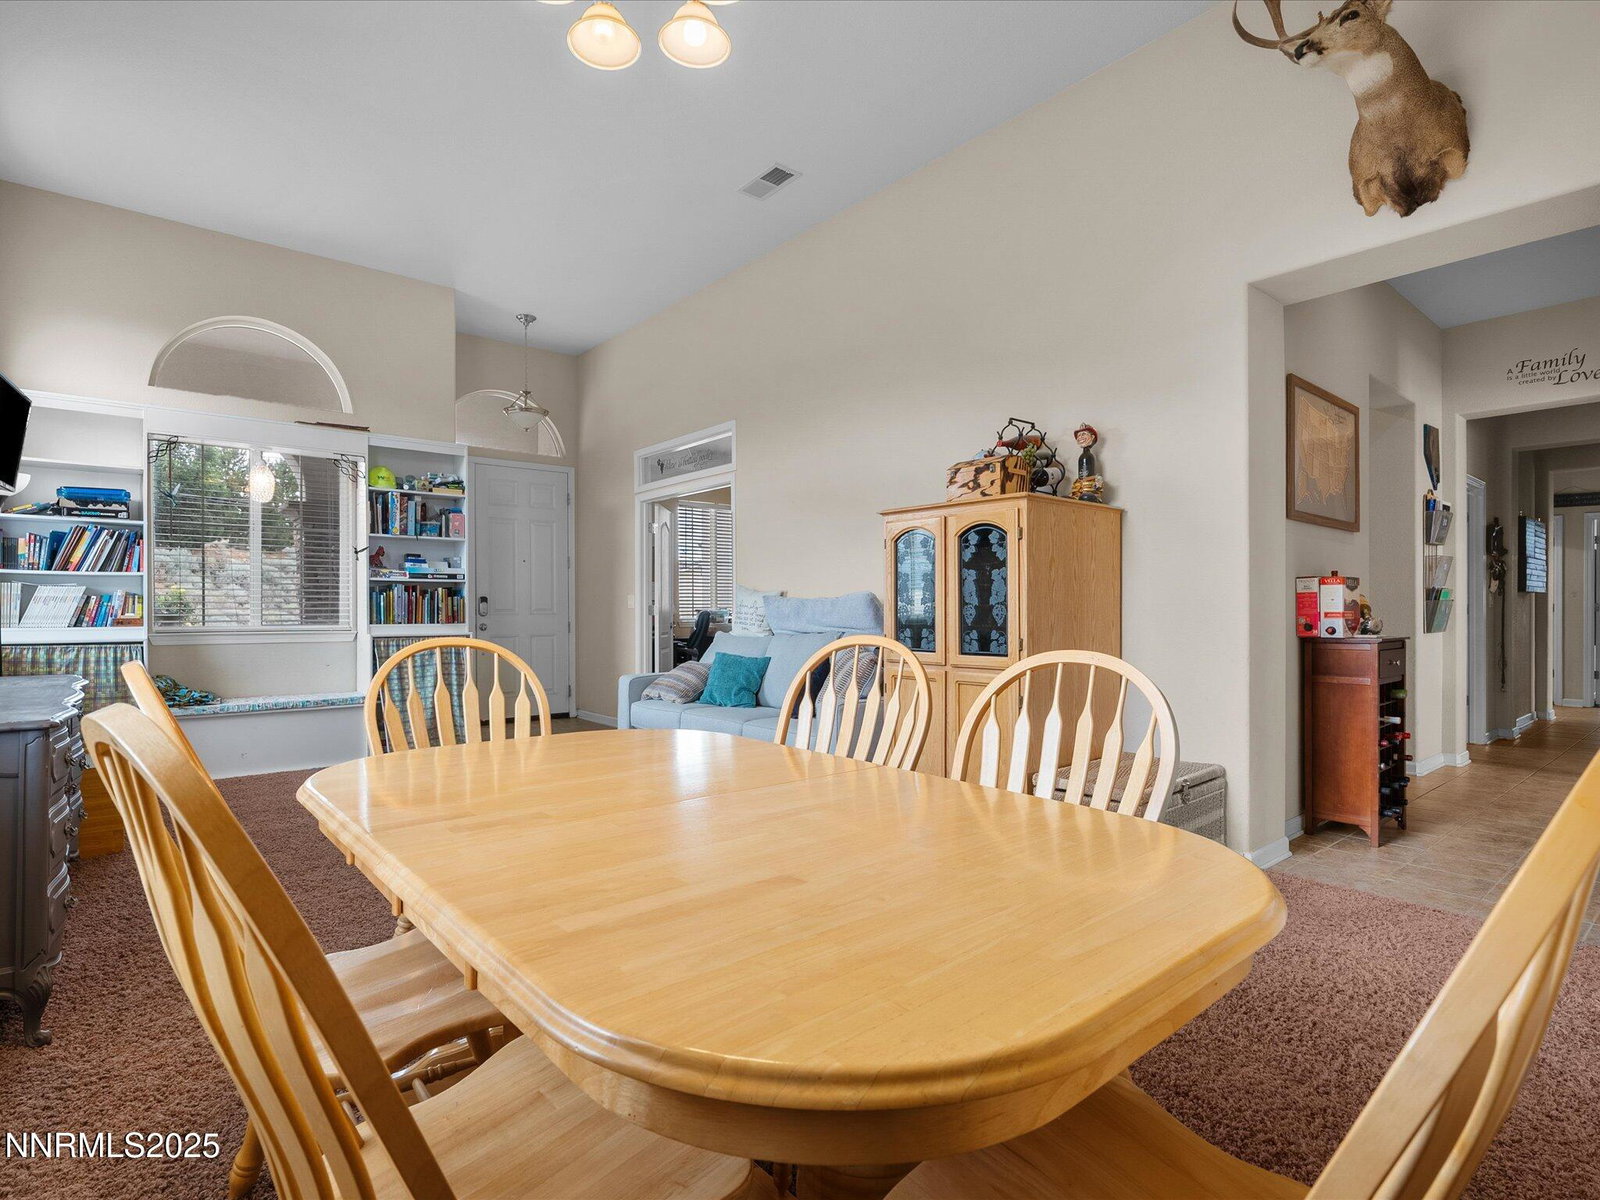
Over an Acre with Room to Breathe! Spacious 4 Bed, 3 Bath Surrounded by Large Lots Sitting on 1.24 acres and surrounded by 5+ acre county lots, this home gives you the rare space, privacy, and wide-open views you will love. Whether you want space for horses, RVs, trailers, a shop, or simply the freedom that comes with a larger lot, this property offers endless possibilities. Inside, enjoy an open, light-filled, functional layout with a large kitchen that has abundant storage and counter space, generous living areas, and 4 large, vaulted bedrooms designed for comfort and versatility. This functional layout makes it ideal for both everyday living and entertaining. Outside, the expansive lot offers the rare balance of country-style living with the convenience of city amenities. The beautifully landscaped yard is perfect for gatherings, complete with sweeping views of the surrounding hills and a relaxing spa to take it all in. This home blends open space and modern convenience, featuring underground utilities, city water, sewer, natural gas, and easy access to schools, shopping, freeway connections, and Lake Tahoe for weekend getaways. A special lender credit is available when using a preferred lender - making this move-in-ready home even more enticing!
/u.realgeeks.media/carson-tahoehomes/dlg.jpg)
Additional Information
- Hoa
- Yes
- Hoa Fee
- $115
- Hoa Includes
- None
- Taxes
- $3,514
- Horses Okay
- Yes
- Utilities
- Cable Available, Cable Available, Electricity Available, Electricity Available, Natural Gas Available, Natural Gas Available, Phone Available, Phone Available, Sewer Available, Sewer Connected, Water Available, Water Available, Cellular Coverage, Internet Available
- Stories
- 1
- View
- Desert, Mountain(s), Trees/Woods
- Roof
- Tile/Clay
- Foundation
- Slab
- Exterior Features
- Awning(s), Dog Run, Rain Gutters
- Garage Description
- Garage, Garage Door Opener, Rv/Boat Parking, Additional Parking
- Garage Spaces
- 3
- Elementary School
- Smith
- Middle School
- OBrien
- High School
- North Valleys
Mortgage Calculator
Courtesy of Joshua Kautz and Realty One Group Eminence. Contact:
Selling Office: Epique Realty.
© 2017 Northern Nevada Regional MLS, Inc. All Rights Reserved
Data last updated on 06/28/2017.
The data relating to real estate for sale on this web site comes in part from the Broker Reciprocity Program of the Northern Nevada Regional MLS. Real estate listings held by brokerage firms other than owner of this page are marked with the Broker Reciprocity logo and detailed information about them includes the name of the listing brokers.
Information deemed reliable but not guaranteed