1459 Cardiff Dr, Gardnerville, NV 89410
- $682,000
- 3
- BD
- 2
- BA
- 1,813
- SqFt






- Sold Price
- $682,000
- List Price
- $684,000
- Status
- CLOSED
- MLS#
- 250053987
- Subdivision
- Chichester Estates
- Days on Market
- 76
- Closing Date
- Oct 17, 2025
- Year Built
- 2006
- Bedrooms
- 3
- Bathrooms
- 2
- Acres
- 0.19
- Living Area
- 1,813
- Stories
- 1
- Lot Size
- 8,276
Property Description
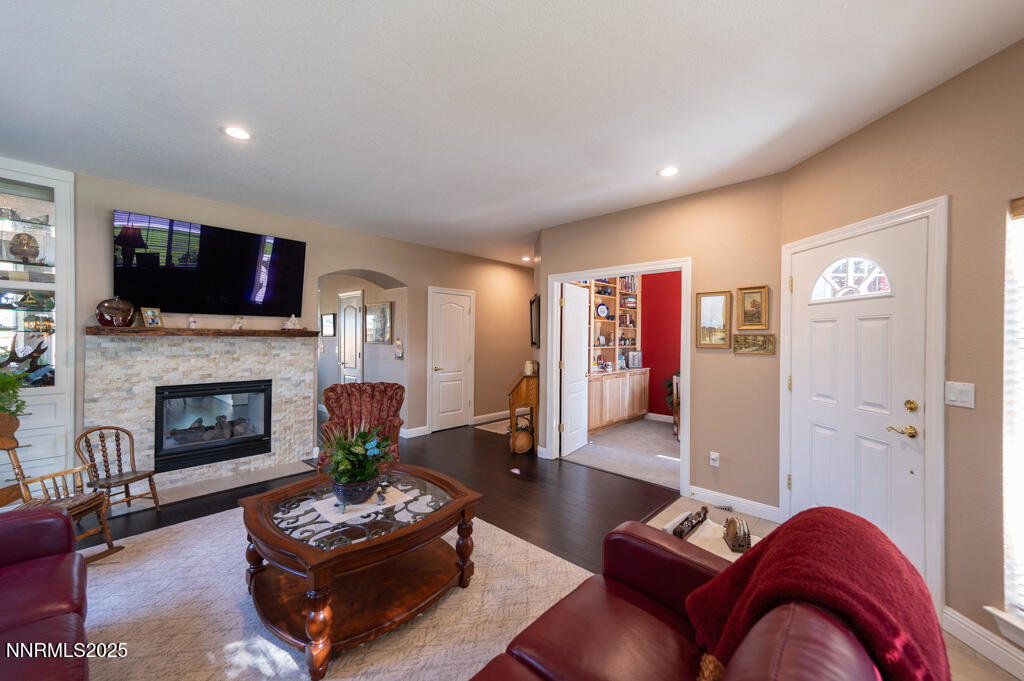
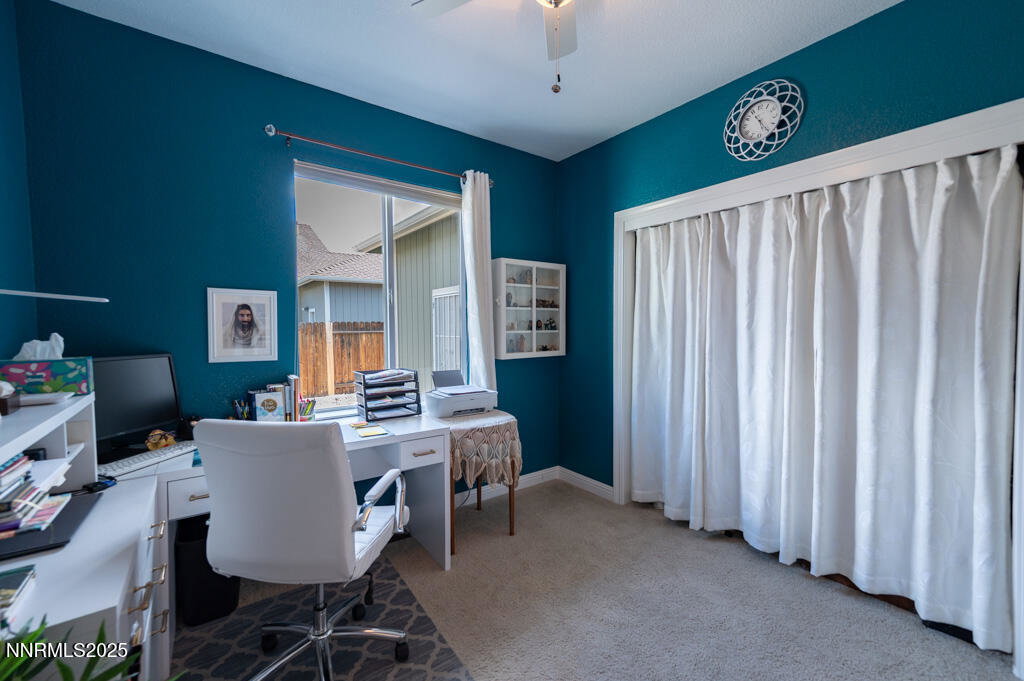
Welcome to this meticulously maintained 3-bedroom+ office, 2-bathroom home with a spacious 3-car garage, nestled in the desirable Chichester Estates neighborhood of Gardnerville. Offering 1,813 sq ft of thoughtfully designed living space, this home combines modern upgrades with timeless comfort. Recently updated with gorgeous Brazilian cherrywood flooring throughout the main living areas, Chef's kitchen featuring quartz countertops, sleek finishes, and LED sensory lighting, Dedicated office space with custom hickory built-in cabinets, perfect for remote work or a quiet study, Elegant primary suite with en-suite bath and ample closet space, Water softener system included for comfort and efficiency, Spacious 3-car garage with built-in shelving, a handy mud sink, and great storage options, Charming curb appeal with Trex decking at the front entry, perfect for relaxing and enjoying the neighborhood, Low-maintenance landscaping front and back. Located in a friendly community close to parks, schools, shopping, and minutes from Carson Valley's scenic beauty. This is more than a house, it's a place to call home. Schedule your private showing today—this gem won't last long!
/u.realgeeks.media/carson-tahoehomes/dlg.jpg)
Additional Information
- Hoa
- Yes
- Hoa Fee
- $100
- Hoa Includes
- None
- Taxes
- $3,295
- Utilities
- Cable Available, Electricity Available, Natural Gas Available, Phone Available, Sewer Available, Water Available, Cellular Coverage, Internet Available, Water Meter Installed
- Stories
- 1
- View
- Mountain(s)
- Roof
- Asphalt, Composition, Pitched
- Foundation
- Crawl Space
- Exterior Features
- Rain Gutters
- Garage Description
- Garage, Garage Door Opener
- Garage Spaces
- 3
- Elementary School
- Gardnerville
- Middle School
- Carson Valley
- High School
- Douglas
Mortgage Calculator
Courtesy of Sara Heckathorn and Intero. Contact:
Selling Office: RE/MAX Realty Affiliates.
© 2017 Northern Nevada Regional MLS, Inc. All Rights Reserved
Data last updated on 06/28/2017.
The data relating to real estate for sale on this web site comes in part from the Broker Reciprocity Program of the Northern Nevada Regional MLS. Real estate listings held by brokerage firms other than owner of this page are marked with the Broker Reciprocity logo and detailed information about them includes the name of the listing brokers.
Information deemed reliable but not guaranteed