8275 Opal Glen Ct, Reno, NV 89506
- $690,000
- 5
- BD
- 3
- BA
- 3,137
- SqFt





- Sold Price
- $690,000
- List Price
- $699,000
- Status
- CLOSED
- MLS#
- 250054816
- Subdivision
- Other
- Subdivision
- Northstar Ranch Phase 2
- Days on Market
- 119
- Closing Date
- Dec 17, 2025
- Year Built
- 2006
- Bedrooms
- 5
- Bathrooms
- 3
- Acres
- 0.24
- Living Area
- 3,137
- Stories
- 2
- Lot Size
- 10,573
Property Description
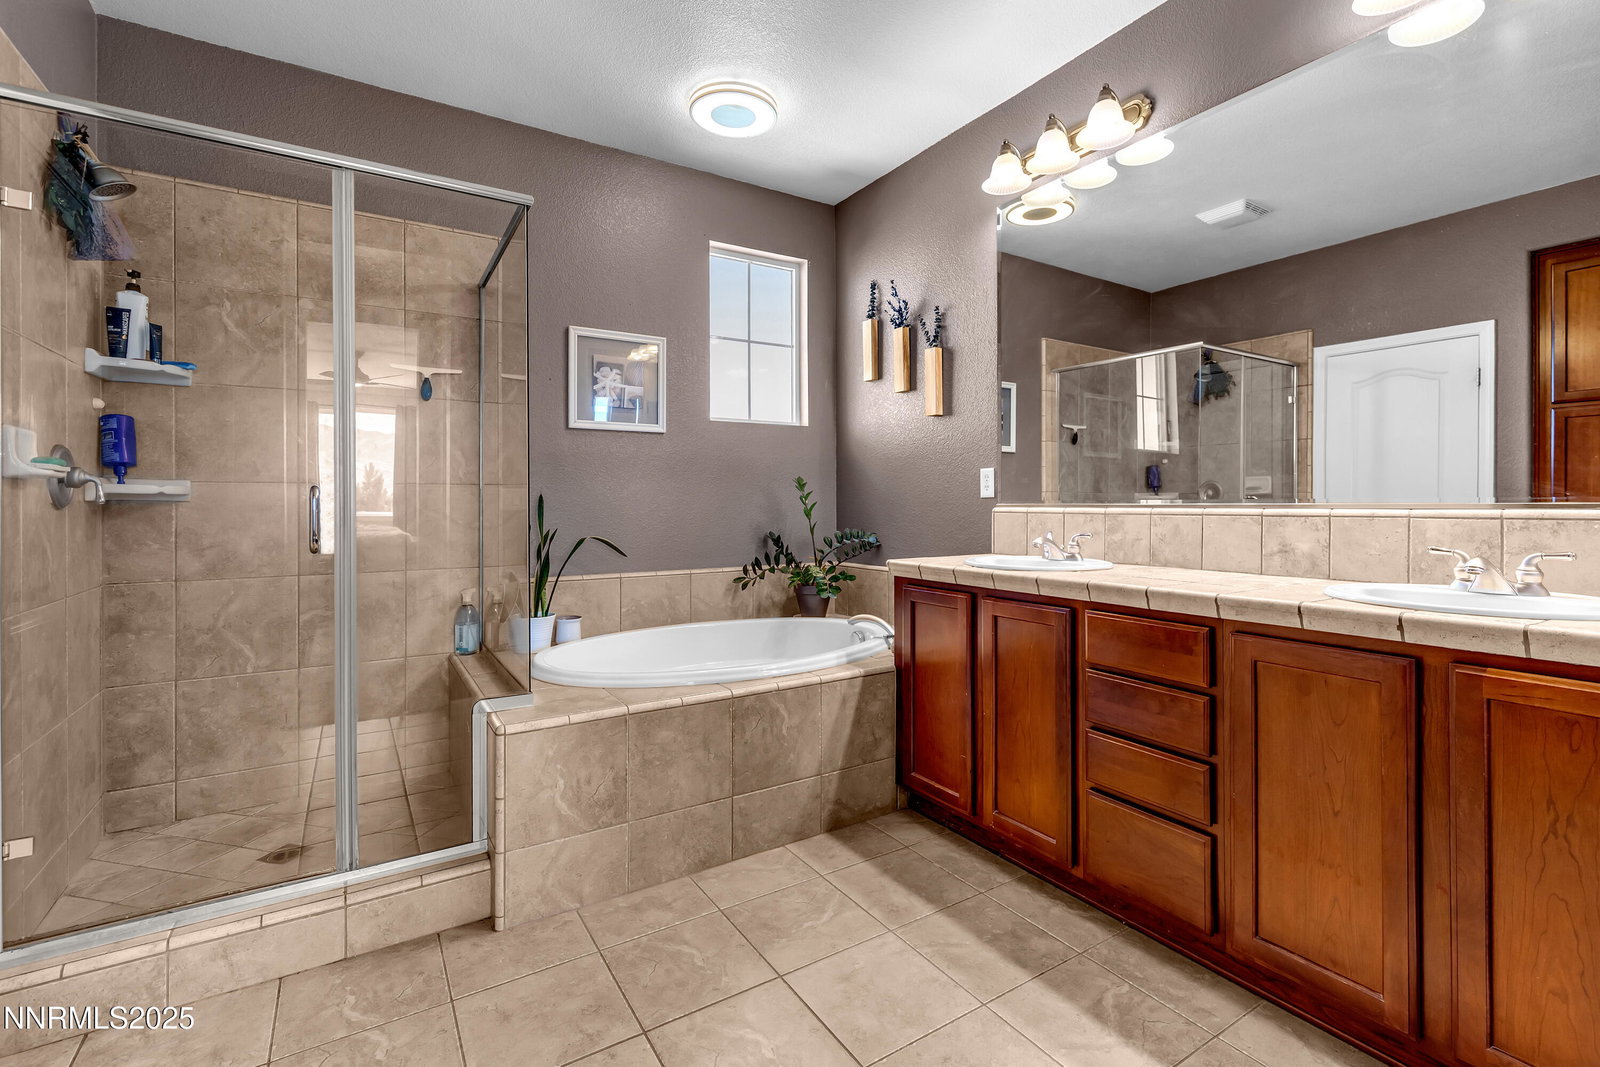
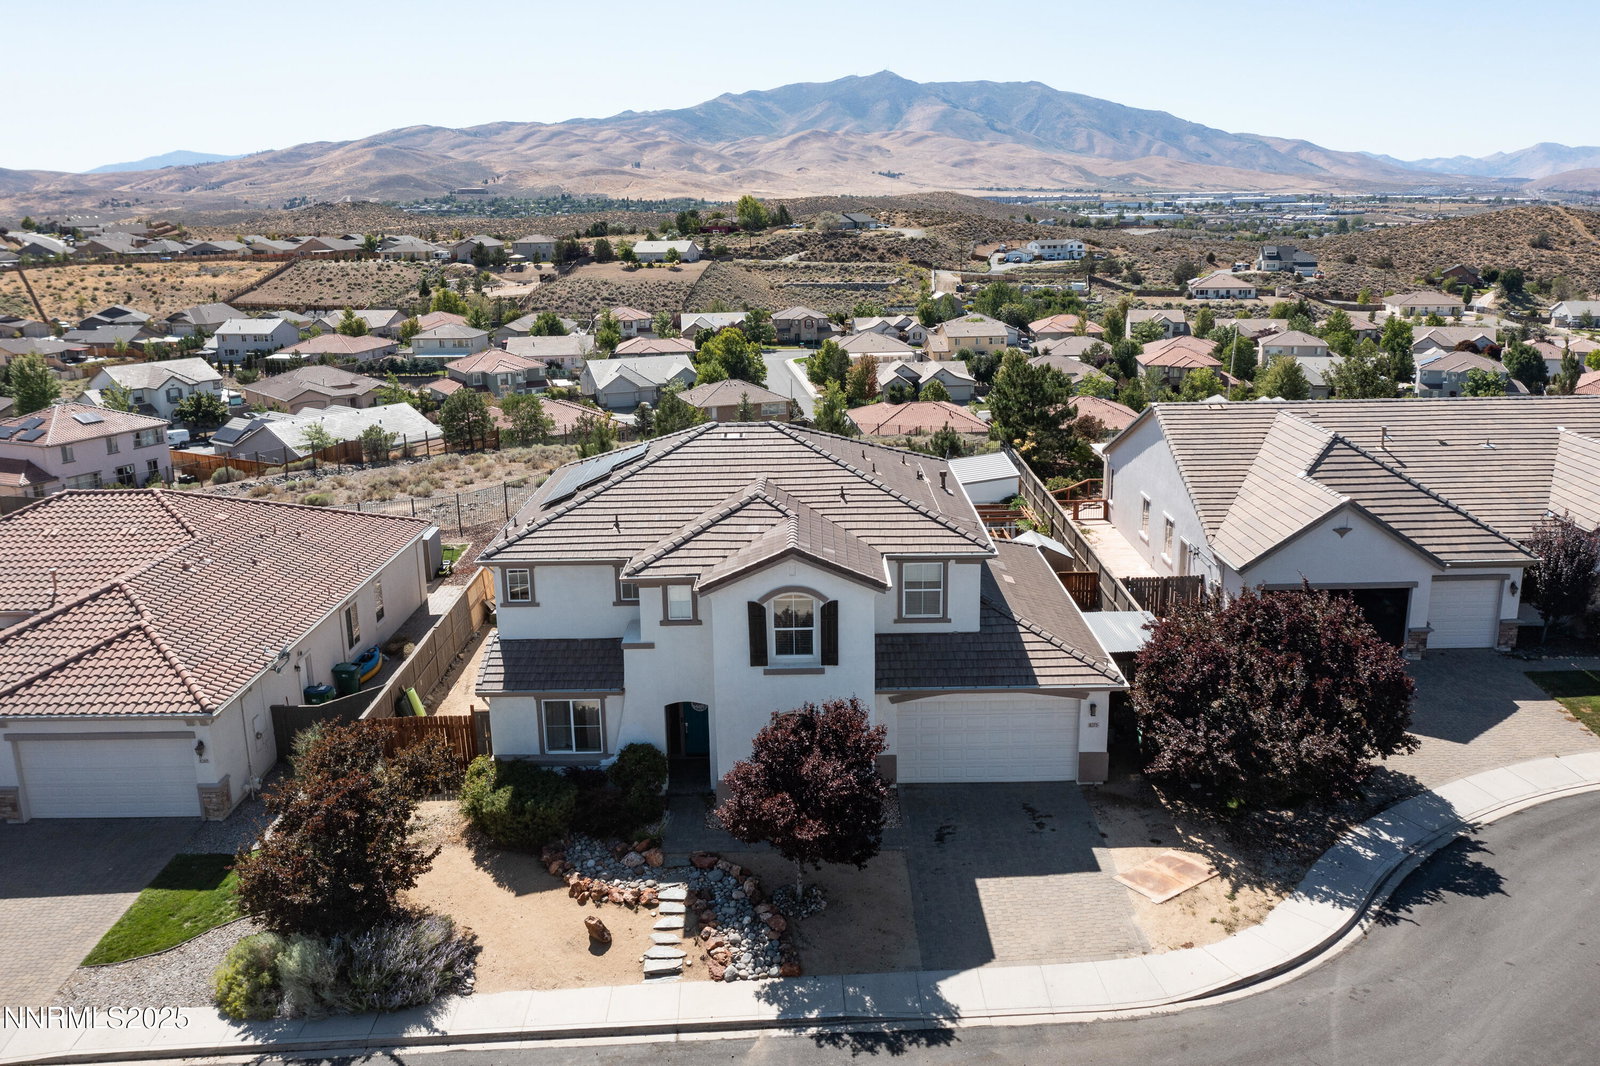
Welcome to Your Dream Home with Breathtaking Views! Nestled at the end of a peaceful cul-de-sac, this meticulously maintained and thoughtfully upgraded home offers the perfect blend of comfort, style, and functionality — with SPECTACULAR panoramic views of Reno and Mt Rose right from your backyard! From the moment you arrive, the xeriscaped front yard offers effortless curb appeal and low-maintenance beauty. Step inside to soaring ceilings and luxury vinyl plank flooring throughout, setting a tone of modern elegance and durability. The heart of the home is a stunning kitchen featuring rich cabinetry, granite countertops, and a cozy breakfast bar and nook — ideal for casual mornings or intimate dinners. The kitchen flows seamlessly into the family room, creating a warm, inviting space perfect for entertaining or relaxing. Need a downstairs bedroom? You're covered with a full bedroom and bath on the main floor — ideal for guests, in-laws, or multi-generational living. Upstairs, discover two spacious secondary bedrooms with a well-designed bathroom featuring a dual vanity separate from the bath/shower area — perfect for harmonious mornings getting ready. A huge loft area offers endless possibilities: transform it into a home office, playroom, media center, or easily convert it into a fifth bedroom. The luxurious primary suite is truly a retreat. Enter through elegant double doors into a vast, light-filled space that easily accommodates king-sized furniture with room to spare. Enjoy a dedicated sitting area with a gas fireplace, custom cabinetry, and unbeatable city views. The ensuite bath offers a spa-like experience with a soaking tub, walk-in shower with upgraded tile, dual sinks, and two separate walk-in closets with built-ins. Step outside to your own private backyard oasis. Entertain year-round under the massive covered patio, unwind in the spa with its own cover structure, or stay active in the 12x16 detached gym/studio complete with power and a mini split for heating/cooling. Need a workspace or storage? There's also a powered stick-built shed ready for your tools and hobbies. The backyard is a showstopper — lush green grass, mature trees, vibrant gardens, and a dedicated area for an outdoor fireplace, all with jaw-dropping views of the Reno skyline and mountains beyond. And the best part? This home features a fully paid-off solar system, significantly lowering your energy costs. This home truly has it all — space, comfort, upgrades, and LOCATION. Don't miss your chance to own this one-of-a-kind gem. Schedule your private showing today and prepare to fall in love!
/u.realgeeks.media/carson-tahoehomes/dlg.jpg)
Additional Information
- Hoa
- Yes
- Hoa Fee
- $115
- Hoa Includes
- None
- Taxes
- $3,601
- Utilities
- Cable Available, Electricity Available, Natural Gas Available, Phone Available, Sewer Connected, Water Available, Cellular Coverage, Internet Available
- Stories
- 2
- View
- City, Mountain(s), Valley
- Roof
- Tile/Clay, Pitched
- Foundation
- Slab
- Garage Description
- Attached, Garage
- Garage Spaces
- 3
- Elementary School
- Smith, Alice
- Middle School
- OBrien
- High School
- North Valleys
Mortgage Calculator
Courtesy of Brandon Goles and RE/MAX Professionals-Reno. Contact:
Selling Office: Epique Realty.
© 2017 Northern Nevada Regional MLS, Inc. All Rights Reserved
Data last updated on 06/28/2017.
The data relating to real estate for sale on this web site comes in part from the Broker Reciprocity Program of the Northern Nevada Regional MLS. Real estate listings held by brokerage firms other than owner of this page are marked with the Broker Reciprocity logo and detailed information about them includes the name of the listing brokers.
Information deemed reliable but not guaranteed