6576 Wassuk Ridge Rd, Reno, NV 89506
- $440,000
- 3
- BD
- 2
- BA
- 1,226
- SqFt






- Sold Price
- $440,000
- List Price
- $440,000
- Status
- CLOSED
- MLS#
- 250055038
- Subdivision
- Rolling Hills Highlands
- Subdivision
- Rolling Hills Highlands 2
- Days on Market
- 66
- Closing Date
- Oct 30, 2025
- Year Built
- 1997
- Bedrooms
- 3
- Bathrooms
- 2
- Acres
- 0.14
- Living Area
- 1,226
- Stories
- 1
- Lot Size
- 6,011
Property Description
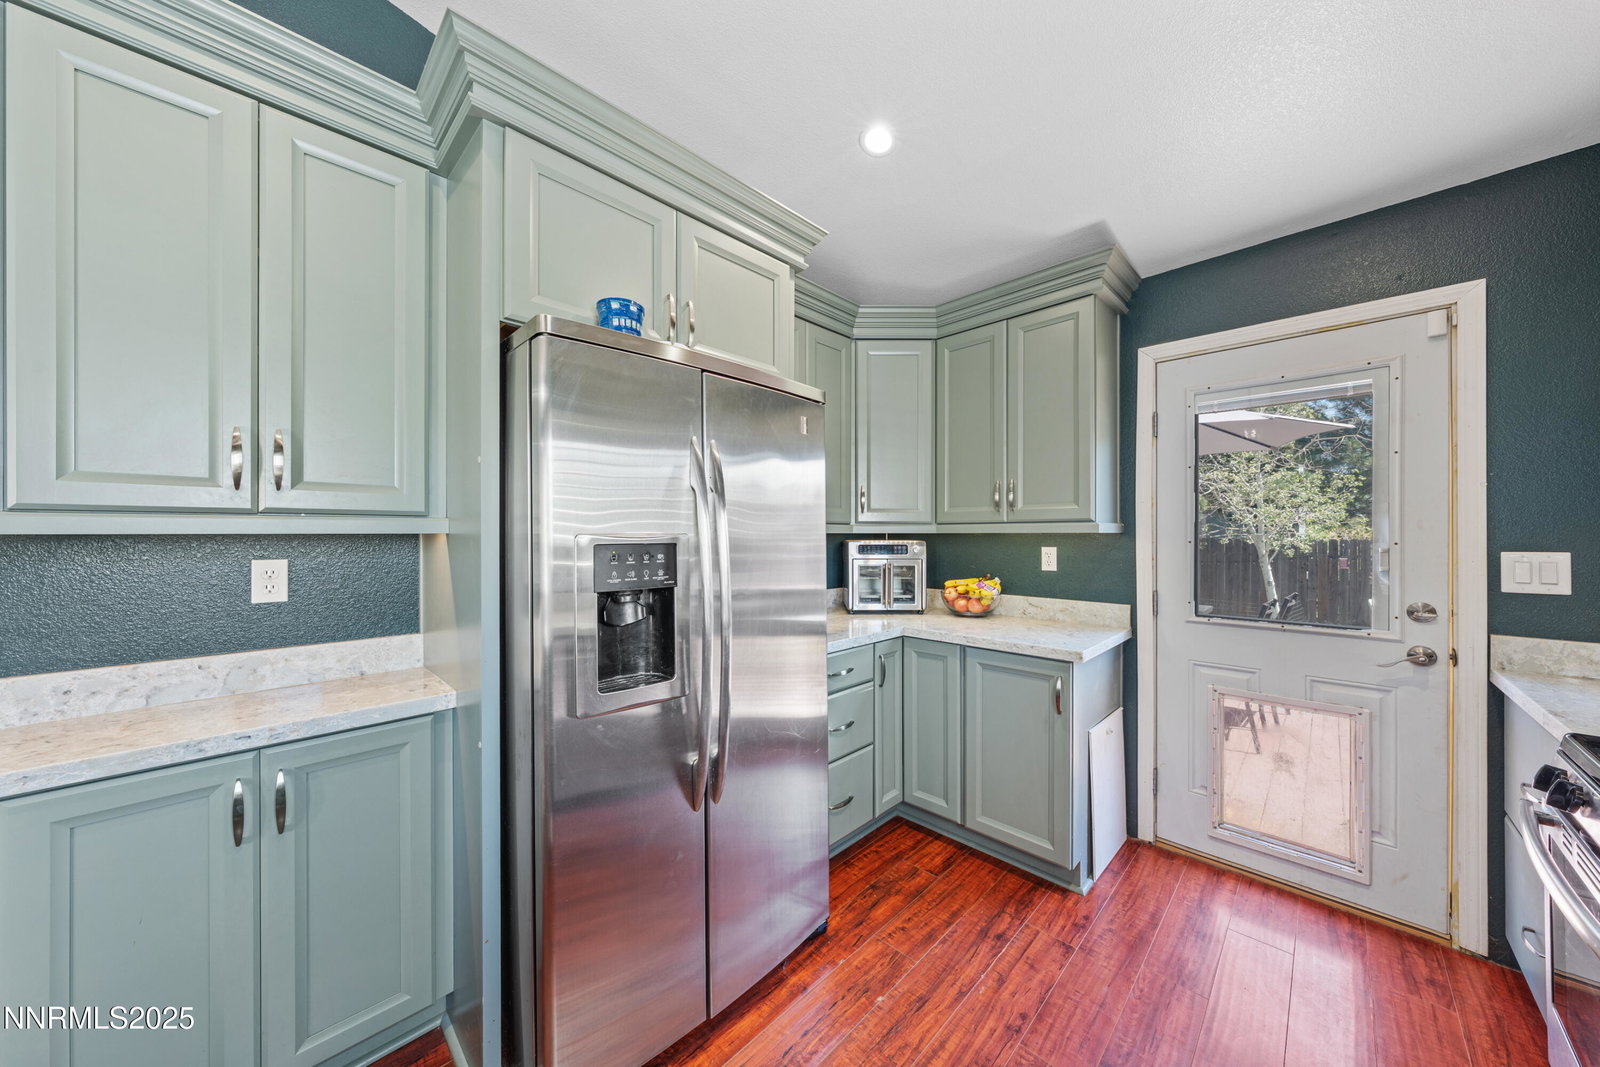
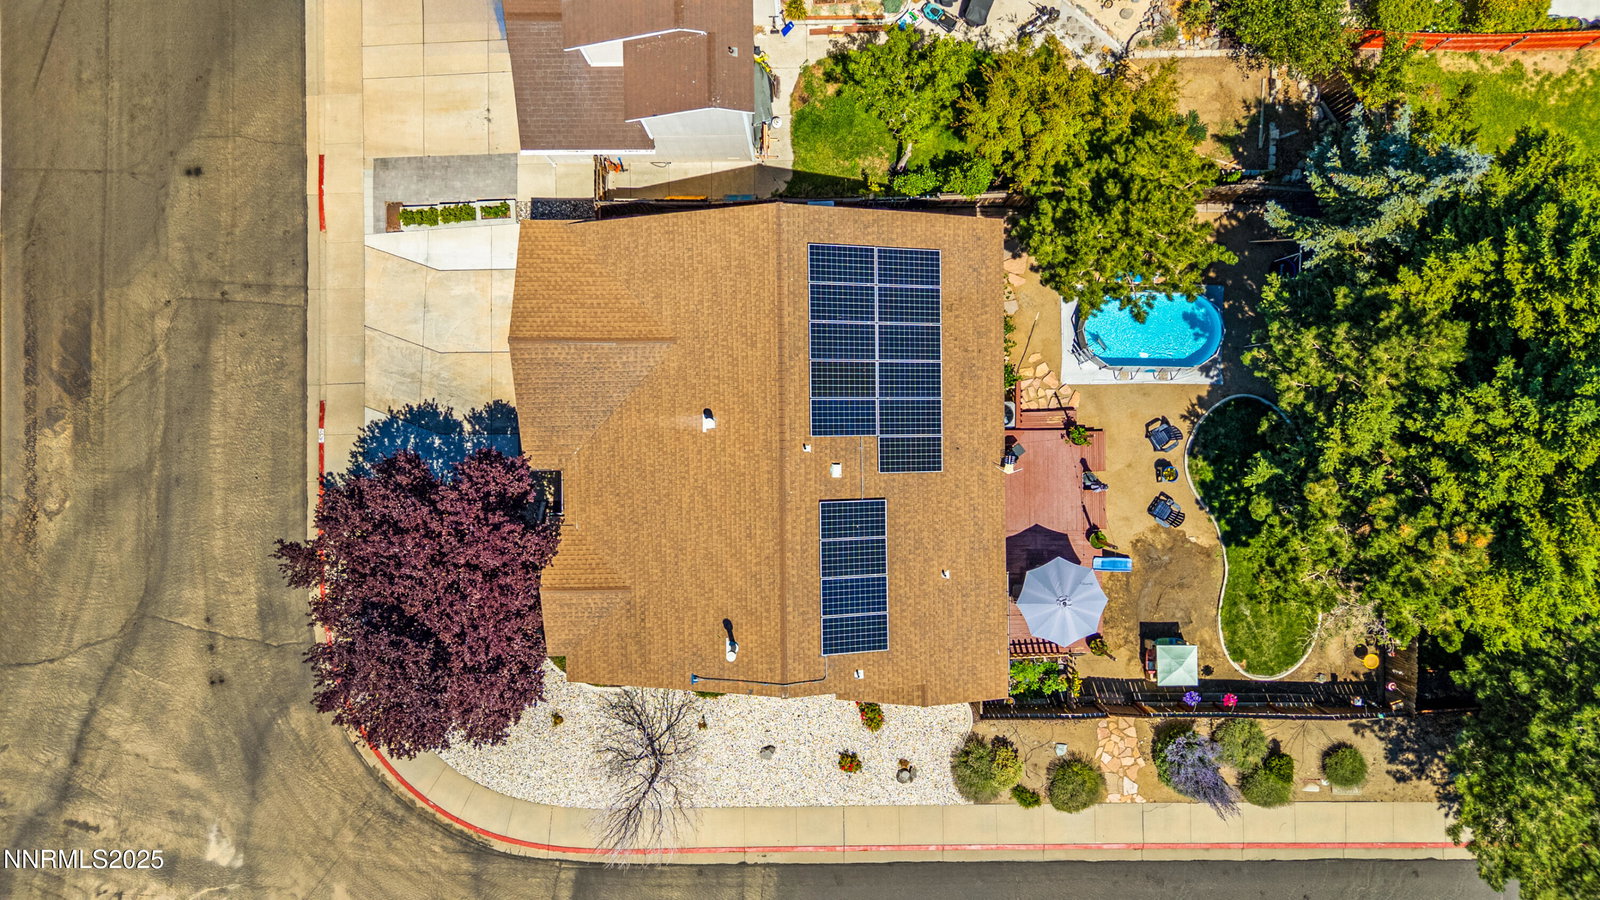
Welcome to 6576 Wassuk Ridge, a beautifully maintained home that truly reflects pride of ownership and is ready for its next chapter. This inviting 3-bedroom, 2-bath property blends comfort, style, and function with upgrades that make it stand out from the rest. Inside, you'll find a thoughtfully designed floor plan filled with natural light and modern tones throughout. The remodeled kitchen features sleek cabinetry, stainless steel appliances, and updated finishes that flow seamlessly into the open living areas, perfect for both living and entertaining. Every bedroom comes equipped with a ceiling fan for year-round comfort, while the plantation shutters in the main living spaces add a timeless touch of elegance. Functionality meets efficiency with solar panels that keep energy bills low and upgrades designed to make day-to-day living easy. Step outside and you'll discover a backyard retreat designed for relaxation and gatherings. Enjoy evenings on the deck, tend to your garden area, take a dip in the pool, or relax under the mature trees while watching the game on the outdoor TV. All of this while soaking in the expansive mountain views that make this property truly special. This is more than just a house, it's a home designed for comfort, efficiency, and lasting memories. With its upgrades, energy savings, and backyard entertainment space, homes like this rarely come to market and won't last long. Don't miss your chance to make 6576 Wassuk Ridge your new home, schedule your private showing today!
/u.realgeeks.media/carson-tahoehomes/dlg.jpg)
Additional Information
- Hoa
- Yes
- Hoa Fee
- $172
- Hoa Includes
- None
- Taxes
- $1,887
- Utilities
- Cable Available, Electricity Available, Natural Gas Available, Phone Available, Sewer Available, Water Available, Cellular Coverage, Internet Available
- Stories
- 1
- View
- Mountain(s)
- Roof
- Composition, Shingle, Pitched
- Foundation
- Crawl Space
- Exterior Features
- Rain Gutters
- Garage Description
- Attached, Garage, Garage Door Opener
- Garage Spaces
- 2
- Elementary School
- Smith
- Middle School
- OBrien
- High School
- North Valleys
Mortgage Calculator
Courtesy of Brittany Smith and RE/MAX Professionals-Reno. Contact:
Selling Office: RE/MAX Professionals-Reno.
© 2017 Northern Nevada Regional MLS, Inc. All Rights Reserved
Data last updated on 06/28/2017.
The data relating to real estate for sale on this web site comes in part from the Broker Reciprocity Program of the Northern Nevada Regional MLS. Real estate listings held by brokerage firms other than owner of this page are marked with the Broker Reciprocity logo and detailed information about them includes the name of the listing brokers.
Information deemed reliable but not guaranteed