2225 Renzo Way, Reno, NV 89521
- $860,000
- 3
- BD
- 3
- BA
- 2,295
- SqFt




- Sold Price
- $860,000
- List Price
- $880,000
- Status
- CLOSED
- MLS#
- 250055126
- Subdivision
- Other
- Subdivision
- Damonte Ranch Village 8B
- Days on Market
- 49
- Closing Date
- Oct 15, 2025
- Year Built
- 2014
- Bedrooms
- 3
- Bathrooms
- 3
- Baths Half
- 1
- Acres
- 0.22
- Living Area
- 2,295
- Stories
- 1
- Lot Size
- 9,421
Property Description
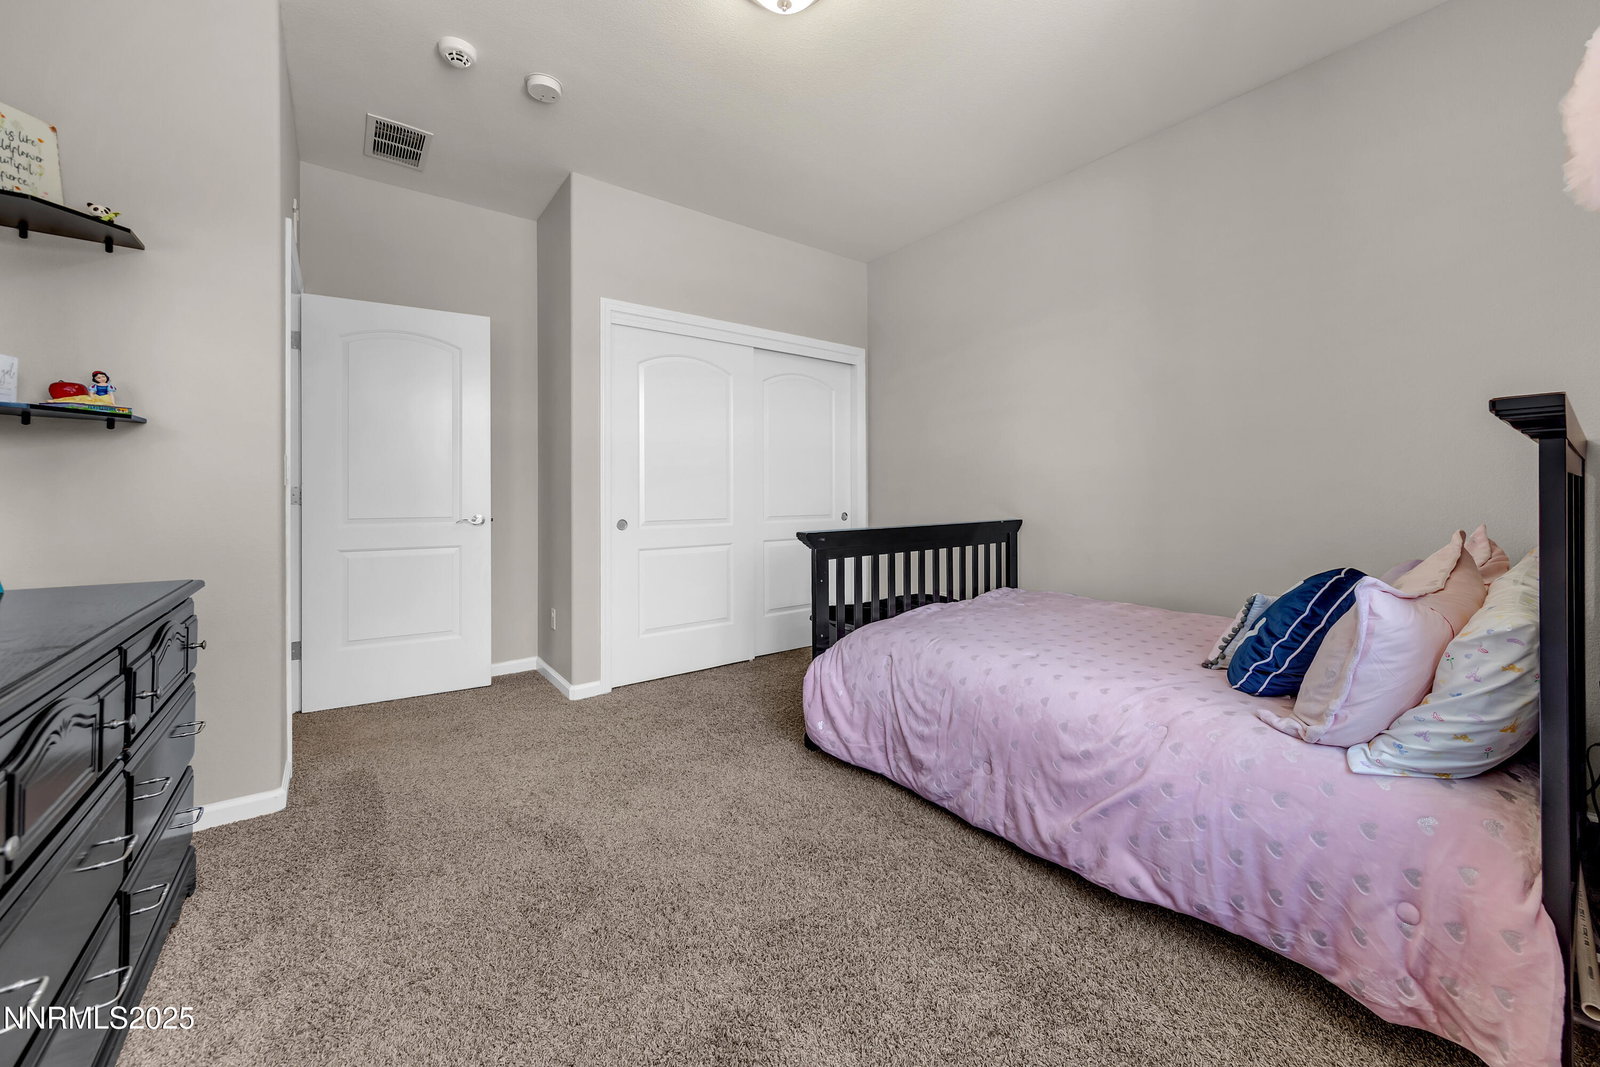
This beautiful home is the perfect blend of comfort and modernity, adorned with a palette of neutral tones throughout. It serves as the ideal backdrop for both daily living and entertaining. Boasting three well appointed bedrooms and two and a half bathrooms. This residence also includes an additional versatile room perfect for a playroom, office or an extra bedroom. The kitchen and dining area are graced with stunning white cabinetry, enhanced by a custom modern trim and a glass tile backsplash. The two toned kitchen features granite countertops and a generous island, complemented by custom wood accents-an inviting setting for any gathering. The living space is designed for movie nights, highlighted by a custom built entertainment center equipped with cabinets, shelving and a 74" built in linear electric fireplace. The layout of this home maximizes both space and functionality, offering generously sized rooms with no wasted square footage. Custom Hunter Douglas window treatments adorn every room, including blackout shades in the bedrooms and elegant drapes in the great room, framing the wide sliding glass doors. A standout feature of this property is the beautifully landscaped yard, showcasing pavers that span the entirety of the backyard, built in speakers, a serene fire pit, and a built in BBQ, creating an idyllic space for relaxation and entertainment. The unique shape and expansive size of the yard provides privacy and ample room for outdoor enjoyment. The extended covered patio and expansive sliding glass doors seamlessly extend the great room into the outdoor oasis. Generous side yards offer additional privacy and storage opportunities, with one side currently serving as a dog run, complete with a convenient entry point into the garage, leading to a gated area where your pets can feel safe. The finished three car garage features an epoxy floor and stair access to the attic, providing an abundance of extra storage space. Additionally electrical outlets have been strategically placed near the roofline for homeowners to easily and safely decorate with holiday lights. The current homeowners plan to take all indoor and outdoor furniture, TV's, TV mounts, trampoline, and storage units from the garage and sides of the house, as well as the Trager grill and garage refrigerator; however all items are negotiable. Included with the sale are: All kitchen appliances: refrigerator/freezer, microwave, dishwasher. Washer and dryer, complete with pedestals Sonos amplifiers connecting to wired speakers in the kitchen, master bedroom and patio Ring camera doorbell Weber gas grill and fridge within the built-in BBQ
/u.realgeeks.media/carson-tahoehomes/dlg.jpg)
Additional Information
- Hoa
- Yes
- Hoa Fee
- $135
- Hoa Includes
- Maintenance Grounds
- Taxes
- $4,635
- Utilities
- Cable Available, Electricity Available, Internet Available, Natural Gas Available, Sewer Connected, Water Available, Cellular Coverage, Water Meter Installed
- Stories
- 1
- View
- Mountain(s)
- Roof
- Composition, Pitched, Shingle
- Foundation
- Slab
- Exterior Features
- Barbecue, Barbecue, Dog Run, Fire Pit, Entry Flat or Ramped Access, Rain Gutters
- Garage Description
- Attached, Garage, Garage Door Opener
- Garage Spaces
- 3
- Elementary School
- Nick Poulakidas
- Middle School
- Depoali
- High School
- Damonte
Mortgage Calculator
Courtesy of Colleen Capurro and Dickson Realty - Caughlin. Contact:
Selling Office: RE/MAX Professionals-Reno.
© 2017 Northern Nevada Regional MLS, Inc. All Rights Reserved
Data last updated on 06/28/2017.
The data relating to real estate for sale on this web site comes in part from the Broker Reciprocity Program of the Northern Nevada Regional MLS. Real estate listings held by brokerage firms other than owner of this page are marked with the Broker Reciprocity logo and detailed information about them includes the name of the listing brokers.
Information deemed reliable but not guaranteed