610 Wedge Ln, Fernley, NV 89408
- $498,000
- 3
- BD
- 3
- BA
- 2,063
- SqFt




- Sold Price
- $498,000
- List Price
- $498,000
- Status
- CLOSED
- MLS#
- 250056047
- Subdivision
- Desert Lakes
- Days on Market
- 46
- Closing Date
- Nov 03, 2025
- Year Built
- 1996
- Bedrooms
- 3
- Bathrooms
- 3
- Baths Half
- 1
- Acres
- 0.16
- Living Area
- 2,063
- Stories
- 1
- Lot Size
- 6,969
Property Description
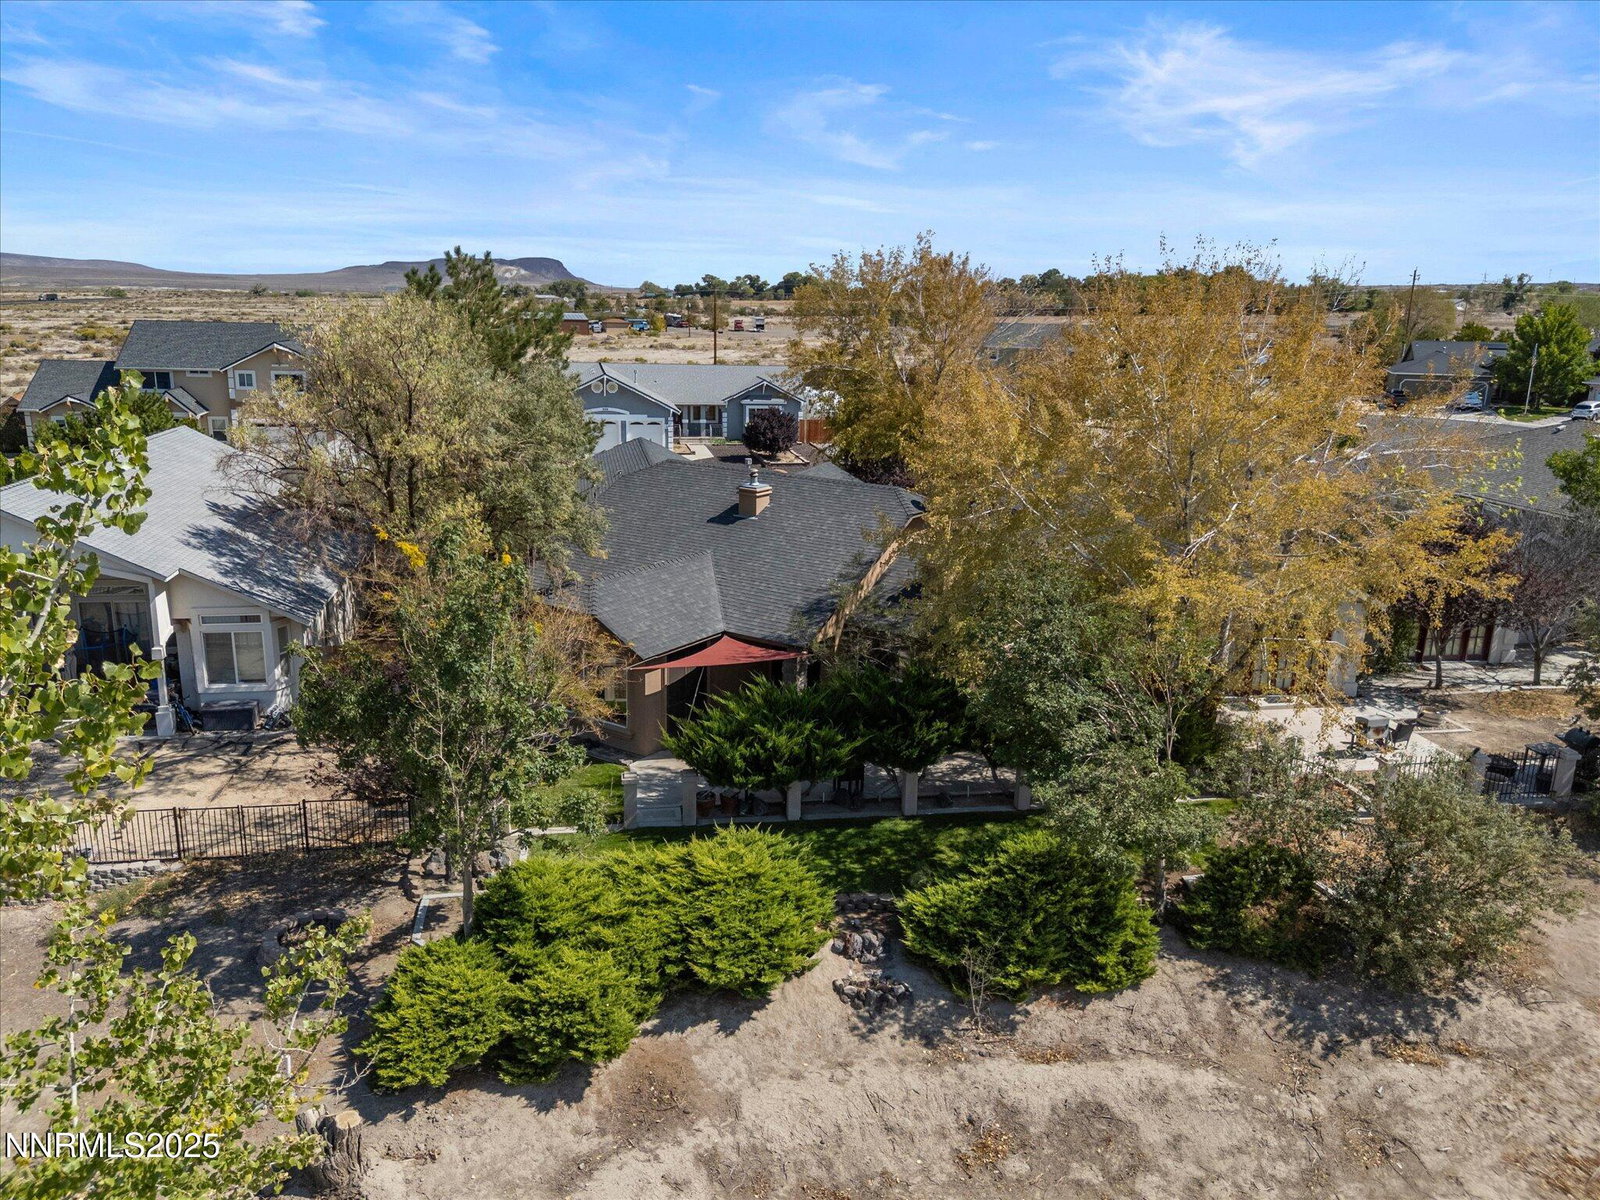
Don't miss your chance to own this elegant, custom home in established golf course neighborhood. Upgraded custom features abound from the moment you pull up to this stunning home. The impressive kitchen is a chef's dream with a six burner Kenmore Pro cooktop, Kenmore Elite double ovens, Kenmore Elite dishwasher, large farmhouse sink, built-in wine fridge, trash compactor, custom cabinetry, granite countertops, and a huge walk-in pantry. The kitchen opens to the dining and living areas with tasteful architectural details such as crown molding, extra tall baseboards and archways throughout. Everything in this home has been upgraded and customized from light fixtures to the window coverings. The primary suite is a private retreat offering you an additional sitting area and French doors with direct access to the back patio. The luxurious primary bathroom has a double sided fireplace, extra deep bathtub, and a large travertine walk-in shower with double showerheads. The two guest bedrooms share a bathroom with double sinks and a tiled shower/bathtub. Double doors from the great room and primary suite provide access to the parklike backyard oasis. This home is oriented to give you golf course views and the mature landscaping is designed to provide additional privacy. Extensive concrete patios in both the front and back of the home offer multiple sitting areas. Do not miss your opportunity to make this stunning property home!
/u.realgeeks.media/carson-tahoehomes/dlg.jpg)
Additional Information
- Hoa
- Yes
- Hoa Fee
- $100
- Hoa Includes
- None
- Taxes
- $2,027
- Utilities
- Cable Available, Electricity Available, Natural Gas Available, Phone Available, Sewer Connected, Water Available, Cellular Coverage, Internet Available, Water Meter Installed, Underground Utilities
- Stories
- 1
- View
- Golf Course, Mountain(s)
- Roof
- Composition, Shingle, Pitched
- Foundation
- Slab
- Garage Description
- Attached, Garage, Garage Door Opener
- Garage Spaces
- 3
- Elementary School
- East Valley
- Middle School
- Fernley
- High School
- Fernley
Mortgage Calculator
Courtesy of Jessica Stanger and RE/MAX Traditions. Contact:
Selling Office: Real Broker LLC.
© 2017 Northern Nevada Regional MLS, Inc. All Rights Reserved
Data last updated on 06/28/2017.
The data relating to real estate for sale on this web site comes in part from the Broker Reciprocity Program of the Northern Nevada Regional MLS. Real estate listings held by brokerage firms other than owner of this page are marked with the Broker Reciprocity logo and detailed information about them includes the name of the listing brokers.
Information deemed reliable but not guaranteed