Share this with your friends


530-318-2369
Real Estate Company
910 Desert Shadows Ln, Fernley, NV 89408
- $575,000
- 3
- BD
- 2
- BA
- 2,052
- SqFt




- Sold Price
- $575,000
- List Price
- $605,000
- Status
- CLOSED
- MLS#
- 250056151
- Subdivision
- Other
- Days on Market
- 50
- Closing Date
- Nov 10, 2025
- Year Built
- 2018
- Bedrooms
- 3
- Bathrooms
- 2
- Acres
- 5.30
- Living Area
- 2,052
- Stories
- 1
- Lot Size
- 230,868
Property Description
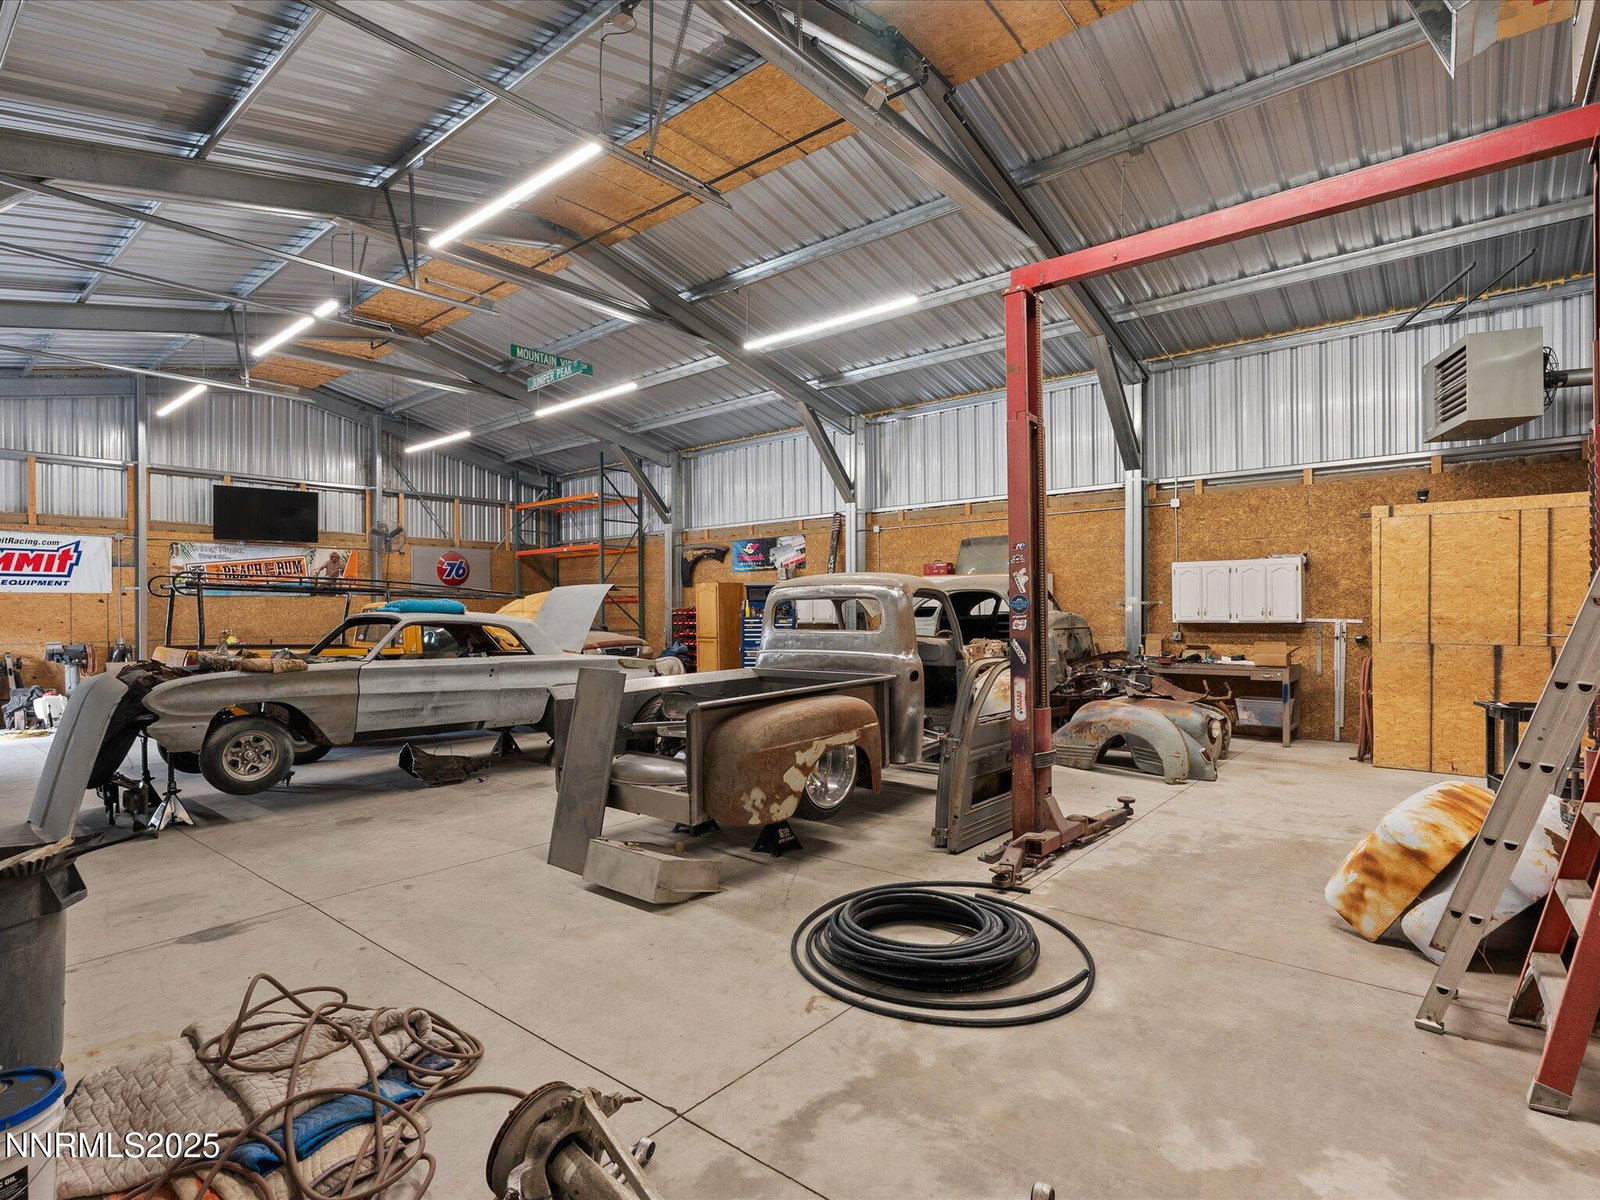
Stunning home on over 5 acres with beautiful views of the city, mountains and the valley. Three bedrooms, two baths, Great room with living and dining area, separate family room and office/den area. Kichen features a hidden walk in pantry and Energy Star Appliances. Attached two car garage with mini split heat and air. New 40X60 FT shop with cabinets and shelving. Shop includes auto lift, welder plug, wired for 220, piped in air and multiple air outlets. Shop has heater but not hooked up to propane and swamp cooler that is not hooked up. Fully loaded with shelves and cabinets. Exterior of home has just been newly painted. Full perimeter foundation. Sit on the deck in backyard and enjoy the hot tub and beautiful views from this property. Also a great place to watch the Fernley fireworks.
/u.realgeeks.media/carson-tahoehomes/dlg.jpg)
Additional Information
- Taxes
- $3,955
- Horses Okay
- Yes
- Utilities
- Electricity Available, Electricity Available, Sewer Available, Sewer Connected, Water Available, Water Available, Internet Available
- Stories
- 1
- View
- City, Mountain(s), Valley
- Roof
- Composition, Shingle, Pitched
- Foundation
- Crawl Space, Concrete Perimeter, Full Perimeter
- Exterior Features
- Dog Run
- Garage Description
- Attached, Detached, Garage, Garage Door Opener, Heated Garage, Rv/Boat Parking, RV Garage, Additional Parking
- Garage Spaces
- 6
- Elementary School
- Fernley
- Middle School
- Silverland
- High School
- Fernley
Mortgage Calculator
Courtesy of Michelle Barney and Century 21 Prime Nevada Prime Real Estate LLC. Contact:
Selling Office: RE/MAX Traditions.
© 2017 Northern Nevada Regional MLS, Inc. All Rights Reserved
Data last updated on 06/28/2017.
The data relating to real estate for sale on this web site comes in part from the Broker Reciprocity Program of the Northern Nevada Regional MLS. Real estate listings held by brokerage firms other than owner of this page are marked with the Broker Reciprocity logo and detailed information about them includes the name of the listing brokers.
Information deemed reliable but not guaranteed