Share this with your friends


530-318-2369
Real Estate Company
20 Cedar Crest Ct, Dayton, NV 89403
- $465,800
- 3
- BD
- 2
- BA
- 1,584
- SqFt




- Sold Price
- $465,800
- List Price
- $463,000
- Status
- CLOSED
- MLS#
- 250056426
- Subdivision
- Blue Stone Estates Ph 1
- Days on Market
- 76
- Closing Date
- Dec 12, 2025
- Year Built
- 2004
- Bedrooms
- 3
- Bathrooms
- 2
- Acres
- 0.28
- Living Area
- 1,584
- Stories
- 1
- Lot Size
- 12,023
Property Description
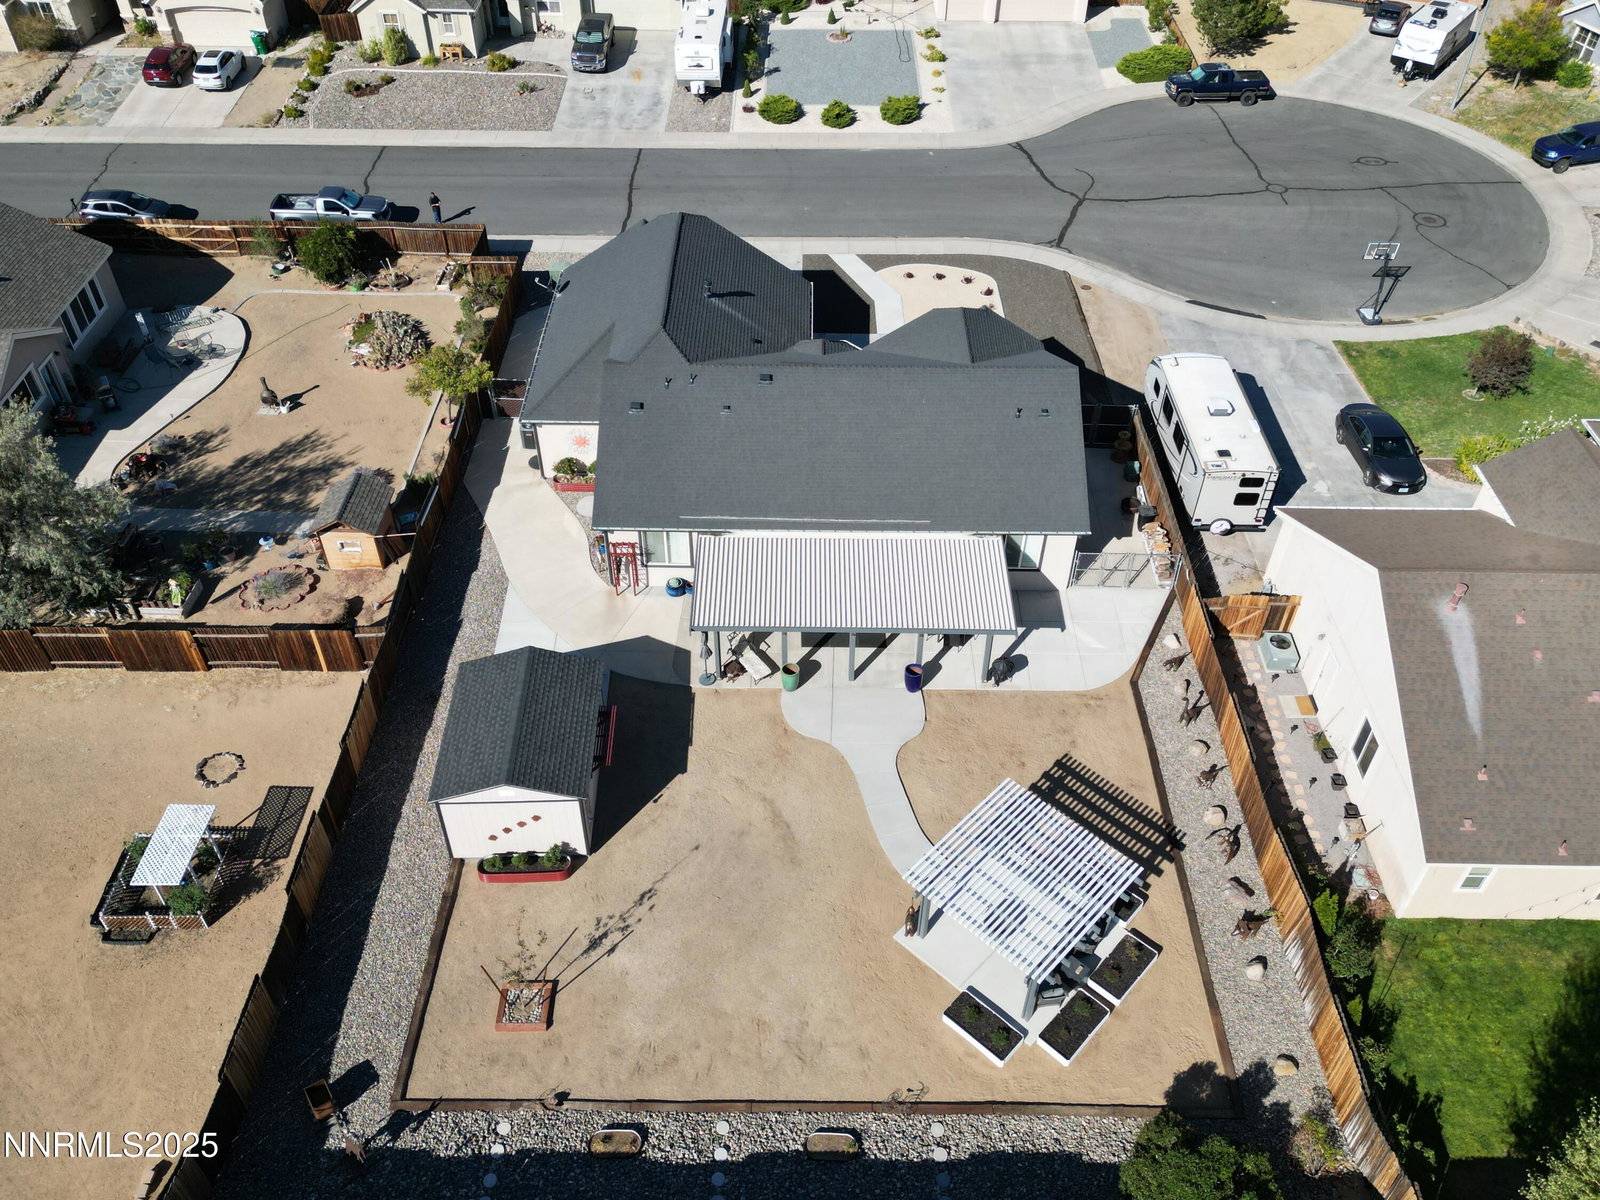
Welcome to this beautifully updated single-level home on a quiet cul-de-sac in Blue Stone Estates Ph 1. Built in 2004, this 1,584 sq ft residence offers modern comfort with extensive recent upgrades. The open floor plan is anchored by a Regency Proflame Grandview gas fireplace (36,000 BTU, remote/timer, battery backup) that doubles as an efficient heat source. The kitchen features granite counters, ample cabinetry, and a newer GE built-in microwave. The primary suite includes a remodeled bath with quartz counters, dual faucets, and a 46"x48" walk-in shower with acrylic walls. The guest bath has also been refreshed with wide-plank porcelain tile and LVP flooring. Additional highlights include plantation shutters, Lifeproof pet-proof carpet with upgraded padding, ceiling fans, and fresh Sherwin-Williams paint inside and out. Upgrades include a Navien tankless water heater, Rheem furnace, Bluetooth garage door openers, and easy-connect hose bibs. Outdoors, enjoy a 32'x14' Alumawood covered patio, 12'x12' pergola, 12'x14' Tuff Shed, RV parking with desert-friendly landscaping, chain-link side gates, and solar-powered yard lighting. The fenced backyard offers privacy, mountain views, and plenty of space. Parking is abundant with a rare 4-car tandem garage. Appliances and other items are negotiable. Conveniently located near shopping, dining, parks, and BLM land for endless recreation. Third bedroom built as an office/den. Move-in ready and waiting for its next owners—schedule your showing today!
/u.realgeeks.media/carson-tahoehomes/dlg.jpg)
Additional Information
- Taxes
- $2,000
- Utilities
- Cable Available, Electricity Available, Natural Gas Available, Phone Available, Sewer Available, Water Available, Cellular Coverage, Internet Available, Water Meter Installed
- Stories
- 1
- View
- Mountain(s)
- Roof
- Composition, Shingle, Pitched
- Foundation
- Slab
- Exterior Features
- Awning(s), Rain Gutters
- Garage Description
- Attached, Garage, Garage Door Opener
- Garage Spaces
- 4
- Elementary School
- Riverview
- Middle School
- Dayton
- High School
- Dayton
Mortgage Calculator
Courtesy of Daniel Shumaker and RE/MAX Professionals-Reno. Contact:
Selling Office: RE/MAX Professionals-Reno.
© 2017 Northern Nevada Regional MLS, Inc. All Rights Reserved
Data last updated on 06/28/2017.
The data relating to real estate for sale on this web site comes in part from the Broker Reciprocity Program of the Northern Nevada Regional MLS. Real estate listings held by brokerage firms other than owner of this page are marked with the Broker Reciprocity logo and detailed information about them includes the name of the listing brokers.
Information deemed reliable but not guaranteed