1208 Pleasantview Dr, Gardnerville, NV 89460
- $765,000
- 4
- BD
- 3
- BA
- 2,740
- SqFt




- Sold Price
- $765,000
- List Price
- $798,000
- Status
- CLOSED
- MLS#
- 250056564
- Subdivision
- Pleasantview
- Days on Market
- 81
- Closing Date
- Dec 22, 2025
- Year Built
- 1992
- Bedrooms
- 4
- Bathrooms
- 3
- Acres
- 0.31
- Living Area
- 2,740
- Stories
- 2
- Lot Size
- 13,504
Property Description
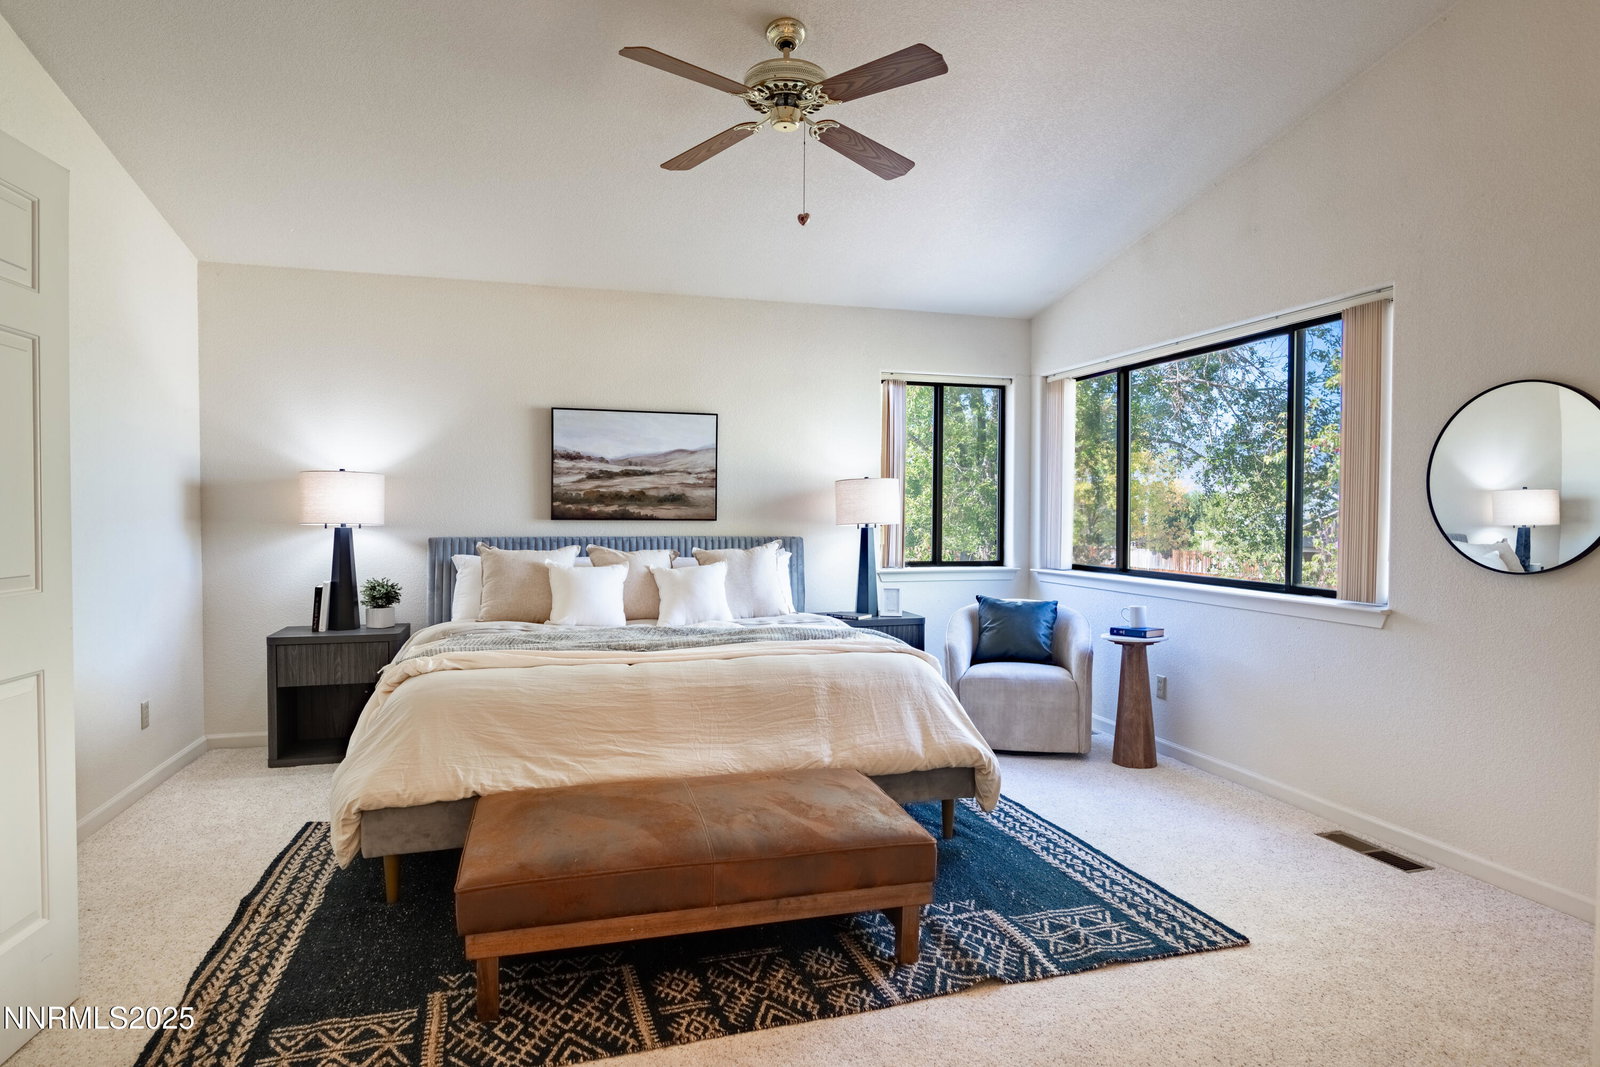
This custom family residence sits on a spacious .31-acre lot with mature landscaping, mountain views, and an easement behind the property that adds an extra layer of privacy. Located in the desirable Pleasantview subdivision, the home enjoys a backdrop of the majestic Sierra mountain range and offers a rare blend of freedom, comfort, and functionality. With 4 bedrooms, the interiors showcase soaring vaulted ceilings and modern black-framed windows that capture breathtaking views of Jobs Peak while filling the home with natural light. The main level features expansive living and entertaining spaces, including a large living/dining room with gas fireplace beneath towering ceilings, a family room with an additional fireplace and custom built-in bar, and a kitchen designed for gatherings with an island, dual oven gas range, and built-in microwave. Comfort is enhanced with central AC and forced-air heating for year-round ease. Also on the main floor is a full bathroom, a bedroom, and a spacious laundry room with sink and ample cabinetry. Upstairs, the primary suite highlights vaulted ceilings and a spa-inspired bath with a jetted tub, stall shower, dual vanities, and a generous walk-in closet. Two additional bedrooms include one with the best views in the house overlooking Jobs Peak, complemented by a full guest bath. Outdoors, enjoy a covered front porch with panoramic mountain views, a large backyard with covered patio, and plenty of space for toys or play. A 3-car garage and oversized side yard create abundant storage and room for a workshop or recreational vehicles. Set in a peaceful, well-established neighborhood just minutes from Lake Tahoe, top-rated schools, parks, and local amenities, this residence combines spacious living with true Nevada lifestyle appeal.
/u.realgeeks.media/carson-tahoehomes/dlg.jpg)
Additional Information
- Taxes
- $3,568
- Utilities
- Cable Available, Electricity Available, Natural Gas Available, Phone Available, Sewer Connected, Water Available, Cellular Coverage, Water Meter Installed, Underground Utilities
- Stories
- 2
- View
- Mountain(s)
- Roof
- Composition, Shingle, Pitched
- Foundation
- Crawl Space
- Exterior Features
- Dog Run, Rain Gutters
- Garage Description
- Attached, Garage, Garage Door Opener
- Garage Spaces
- 3
- Elementary School
- Gardnerville
- Middle School
- Pau-Wa-Lu
- High School
- Douglas
Mortgage Calculator
Courtesy of Gregory Ochoa and Mountain Luxury Properties. Contact:
Selling Office: Intero.
© 2017 Northern Nevada Regional MLS, Inc. All Rights Reserved
Data last updated on 06/28/2017.
The data relating to real estate for sale on this web site comes in part from the Broker Reciprocity Program of the Northern Nevada Regional MLS. Real estate listings held by brokerage firms other than owner of this page are marked with the Broker Reciprocity logo and detailed information about them includes the name of the listing brokers.
Information deemed reliable but not guaranteed