2365 Red Maple Ct, Reno, NV 89523
- $635,000
- 3
- BD
- 2
- BA
- 1,722
- SqFt






- List Price
- $635,000
- Status
- ACTIVE
- MLS#
- 250056742
- Subdivision
- McQueen, Northgate
- Subdivision
- Northgate 21
- Price Change
- ▼ $10,000 1781639480
- Days on Market
- 296
- Year Built
- 2001
- Bedrooms
- 3
- Bathrooms
- 2
- Acres
- 0.17
- Living Area
- 1,722
- Stories
- 1
- Lot Size
- 7,253
Property Description
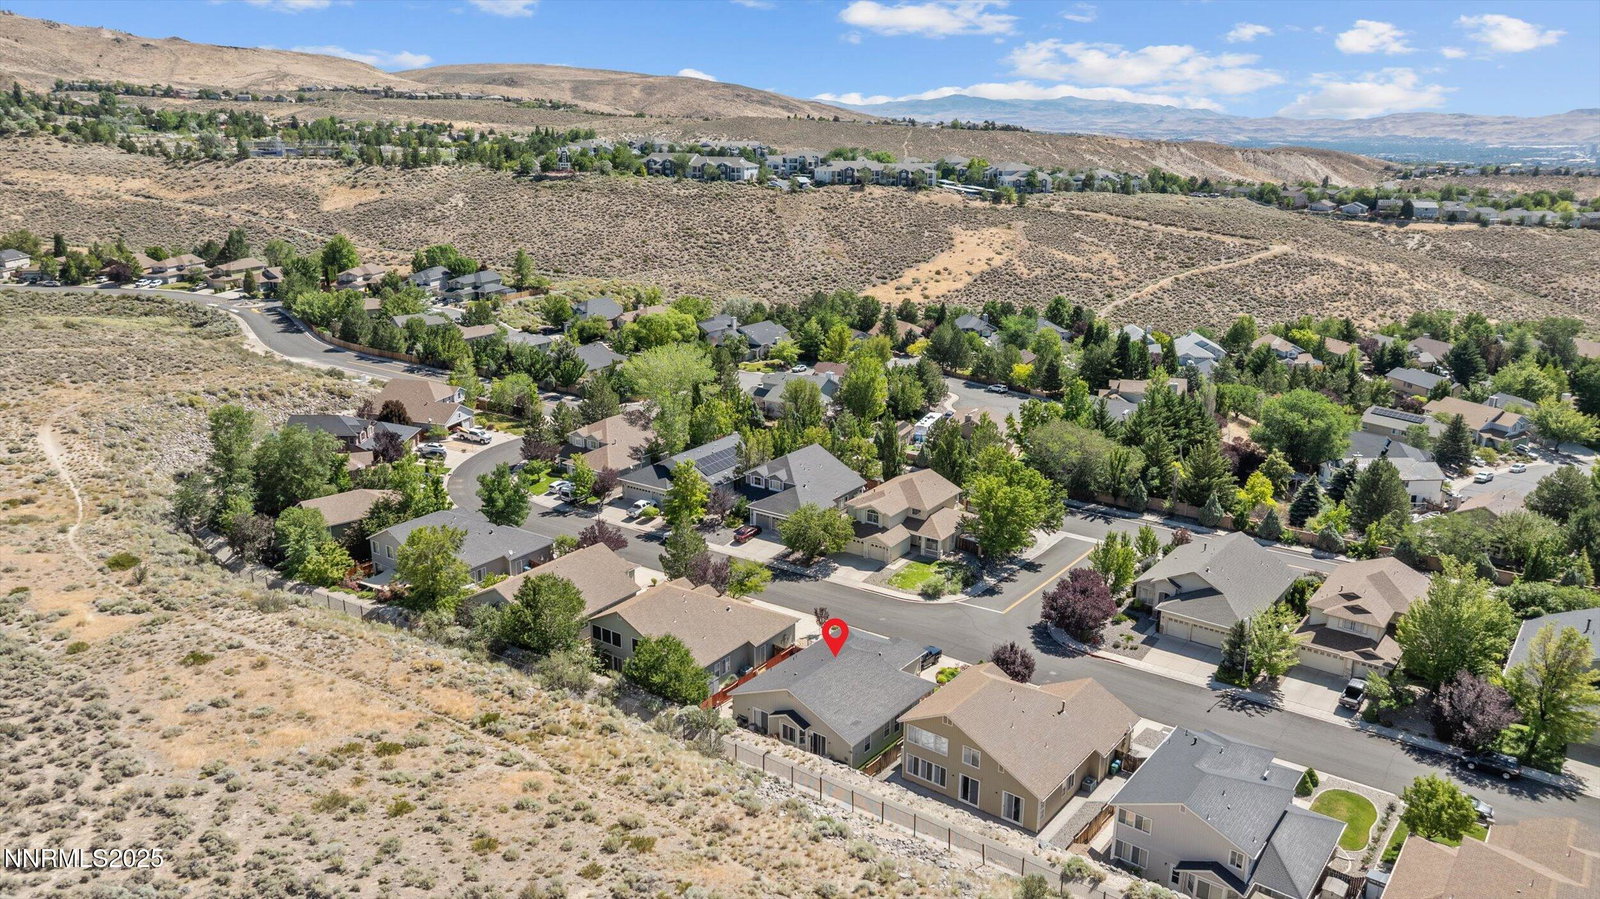
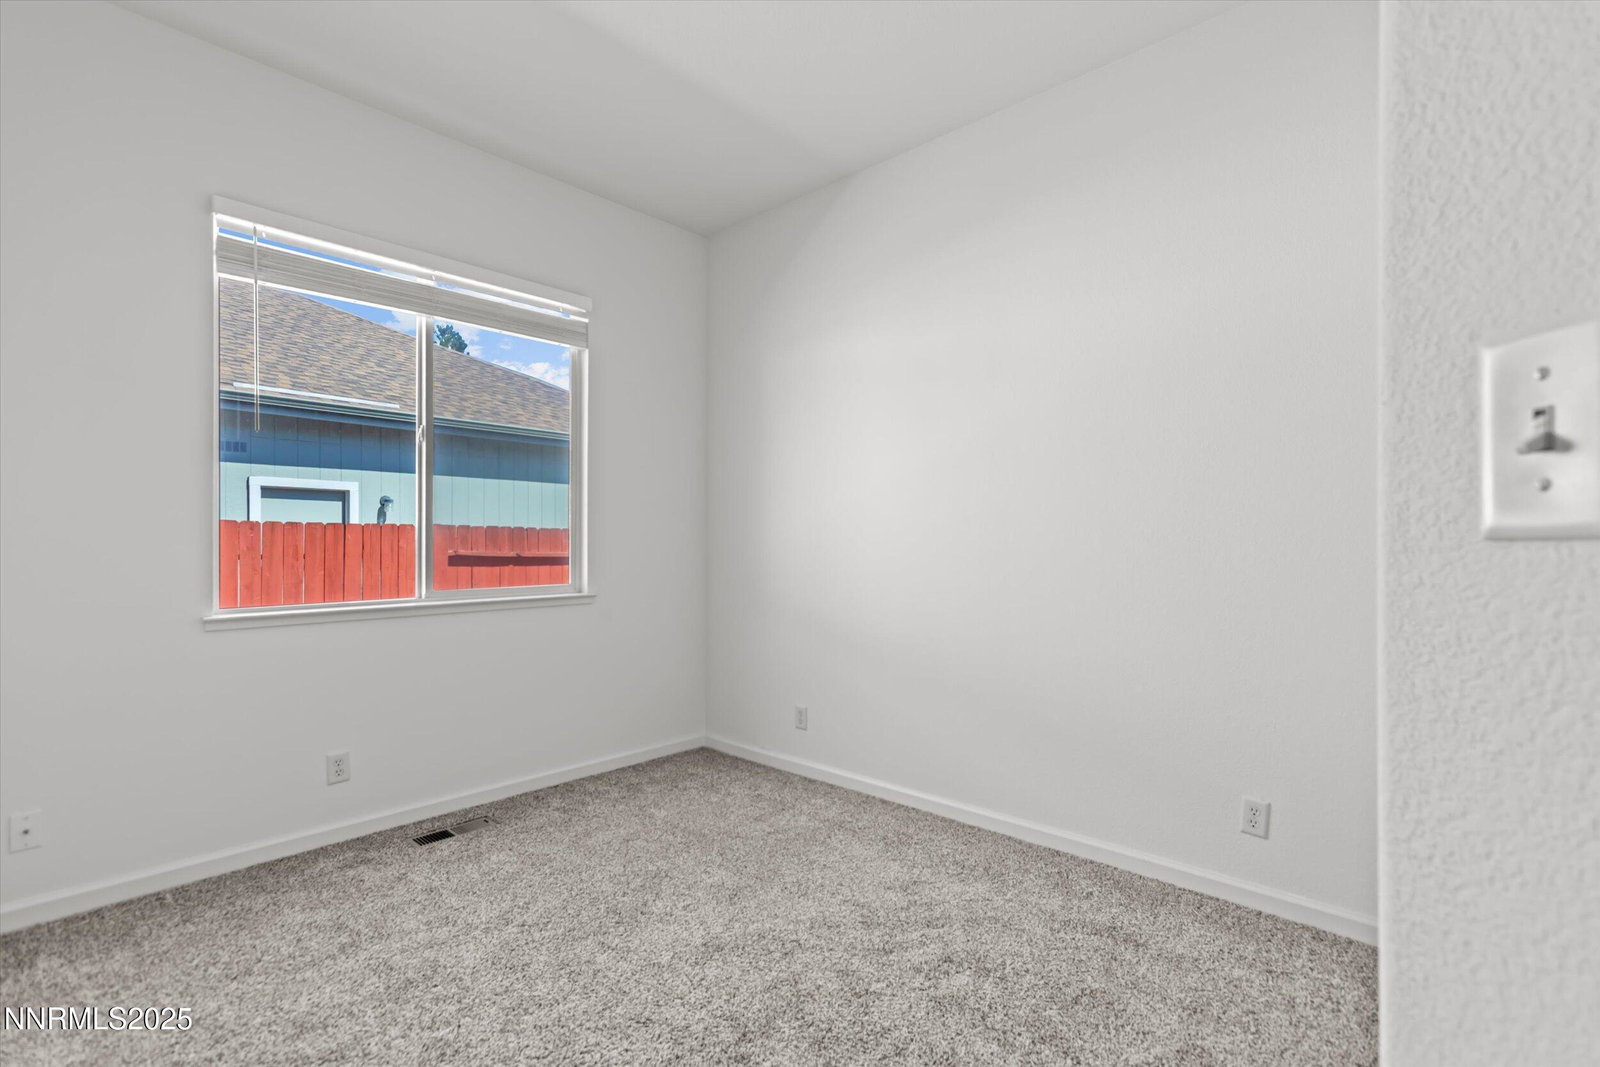
Beautiful 3-Bedroom, 2-Bathroom Home with 3-Car Garage in Northwest Reno! Welcome to this stunning single-story home located in highly desirable Northwest Reno—just minutes from top-rated schools, shopping, and parks. Featuring over 1,700 square feet of thoughtfully designed living space, this home perfectly blends comfort, function, and style. As you enter, you're greeted by a bright and open formal living or dining area—ideal for entertaining or relaxing. The spacious kitchen boasts a large island, ample cabinetry, and quality appliances including a gas range, dishwasher, and built-in microwave. The inviting great room offers a cozy gas fireplace, built-in ceiling speakers, and direct access to the backyard patio, which features a natural gas hookup for BBQs—perfect for gatherings and summer evenings. The primary suite is a private retreat with its own patio access, dual sinks, a deep jetted soaking tub, a separate walk-in shower, and a generous walk-in closet. The additional bedrooms are well-sized, with ample storage and plenty of natural light. Additional highlights include: Three-car garage with extra space for storage or projects Low-maintenance xeriscaped landscaping front and back Tile and carpet flooring throughout Abundant hallway storage and linen cabinetry This home has been lovingly maintained and offers both comfort and convenience in one of Reno's most sought-after neighborhoods. Come see it for yourself—homes like this don't stay on the market for long!
/u.realgeeks.media/carson-tahoehomes/dlg.jpg)
Additional Information
- Taxes
- $4,125
- Utilities
- Cable Available, Electricity Available, Natural Gas Available, Phone Available, Sewer Connected, Water Available
- Stories
- 1
- View
- Park/Greenbelt
- Roof
- Composition, Pitched
- Foundation
- Slab
- Garage Description
- Attached, Garage
- Garage Spaces
- 3
- Elementary School
- Melton
- Middle School
- Billinghurst
- High School
- McQueen
Mortgage Calculator
Courtesy of Amber McDade and Realty Boulevard. Contact:

© 2017 Northern Nevada Regional MLS, Inc. All Rights Reserved
Data last updated on 06/28/2017.
The data relating to real estate for sale on this web site comes in part from the Broker Reciprocity Program of the Northern Nevada Regional MLS. Real estate listings held by brokerage firms other than owner of this page are marked with the Broker Reciprocity logo and detailed information about them includes the name of the listing brokers.
Information deemed reliable but not guaranteed