1216 Pleasantview Dr, Gardnerville, NV 89460
- $829,999
- 3
- BD
- 2
- BA
- 1,945
- SqFt




- List Price
- $829,999
- Status
- ACTIVE
- MLS#
- 250056952
- Subdivision
- Pleasantview
- Price Change
- ▼ $10,000 1784073619
- Days on Market
- 292
- Year Built
- 1992
- Bedrooms
- 3
- Bathrooms
- 2
- Acres
- 0.27
- Living Area
- 1,945
- Stories
- 1
- Lot Size
- 11,761
Property Description
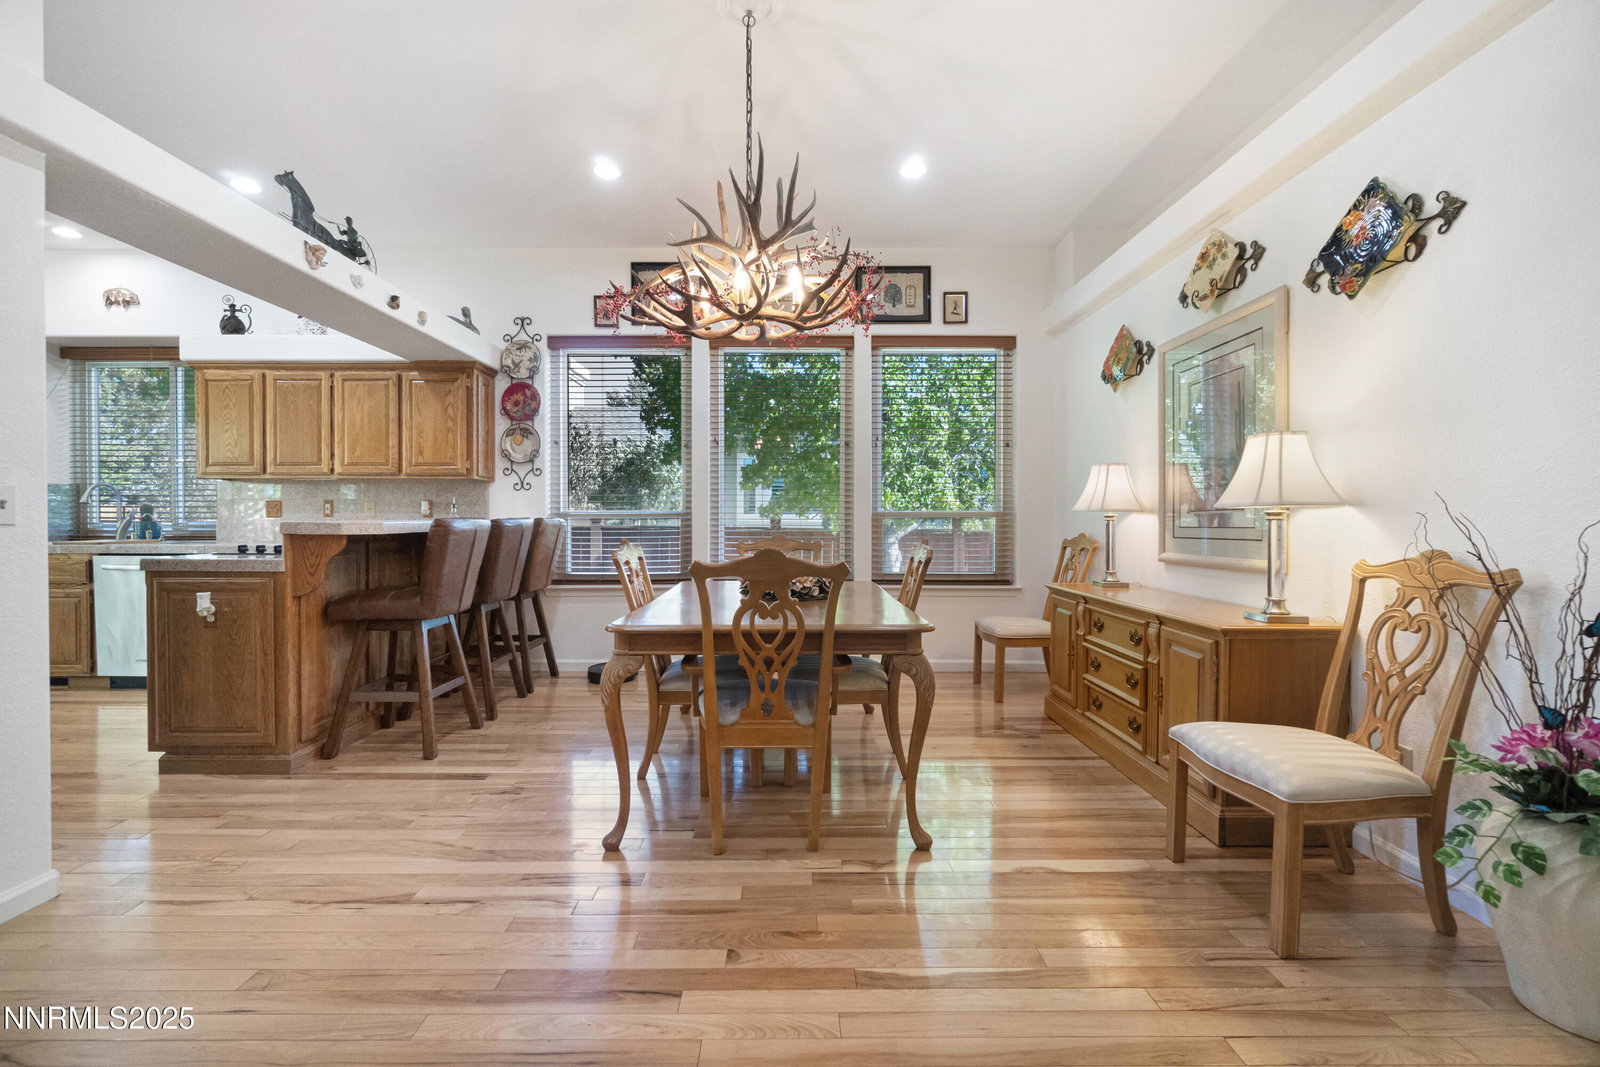
Custom Quality Home. Pleasantview neighborhood. Single story split floor plan, formal entry, wide hallways. Outstanding window coverings. Gorgeous Hickory wood floors, formal dining room. Spacious Primary Suite with large jetted tub and a separate tile shower, double sinks, two large walk in closets and a safe. Two additional bedrooms on the opposite home side. A 3 car finished garage, includes insulated doors, single side has air conditioning, fan, TV, Telephone hook ups. RV parking storage with a wide gate and hookups. Professional landscaping front and rear with drip irrigation. Private back yard with a lattice patio, shade screen, a Rose Garden and small grass area. Also raised vegetable beds. NO HOA. Immaculate home. This spacious home features a gas log fireplace in the living area for cozy seating. A wall mounted TV with surround sound / outdoor patio speakers. Bar with wine rack, refrigerator and dry sink. Kitchen has ceramic cook-top, built in stainless microwave & oven, french door refrigerator/ bottom freezer. A Garden window with high rise faucet, sink with a cutting board. Loads of beautiful cabinets with slide out shelves. Instant hot water is also featured. Large laundry room with great folding area. House wired for security system. Truly a dream come true home. No state income tax in Nevada. Just 50 miles to Reno Tahoe International Airport. World class Snow Skiing just up the mountains. Local hiking, mountain bike trails, parks, superior Library services, Historical Museums and Douglas Community Center & Senior Center all nearby.
/u.realgeeks.media/carson-tahoehomes/dlg.jpg)
Additional Information
- Taxes
- $3,370
- Utilities
- Cable Available, Electricity Available, Natural Gas Available, Sewer Connected, Water Available, Cellular Coverage, Internet Available, Water Meter Installed
- Stories
- 1
- View
- Mountain(s)
- Roof
- Asphalt
- Foundation
- Crawl Space, Pillar/Post/Pier
- Exterior Features
- Rain Gutters, RV Parking/RV Hookup
- Garage Description
- Attached, Garage, Garage Door Opener, Heated Garage, Rv/Boat Parking, Additional Parking
- Garage Spaces
- 3
- Elementary School
- Meneley
- Middle School
- Pau-Wa-Lu
- High School
- Douglas
Mortgage Calculator
Courtesy of Barbara Smallwood and Trust Realty Group. Contact:

© 2017 Northern Nevada Regional MLS, Inc. All Rights Reserved
Data last updated on 06/28/2017.
The data relating to real estate for sale on this web site comes in part from the Broker Reciprocity Program of the Northern Nevada Regional MLS. Real estate listings held by brokerage firms other than owner of this page are marked with the Broker Reciprocity logo and detailed information about them includes the name of the listing brokers.
Information deemed reliable but not guaranteed