Share this with your friends


530-318-2369
Real Estate Company
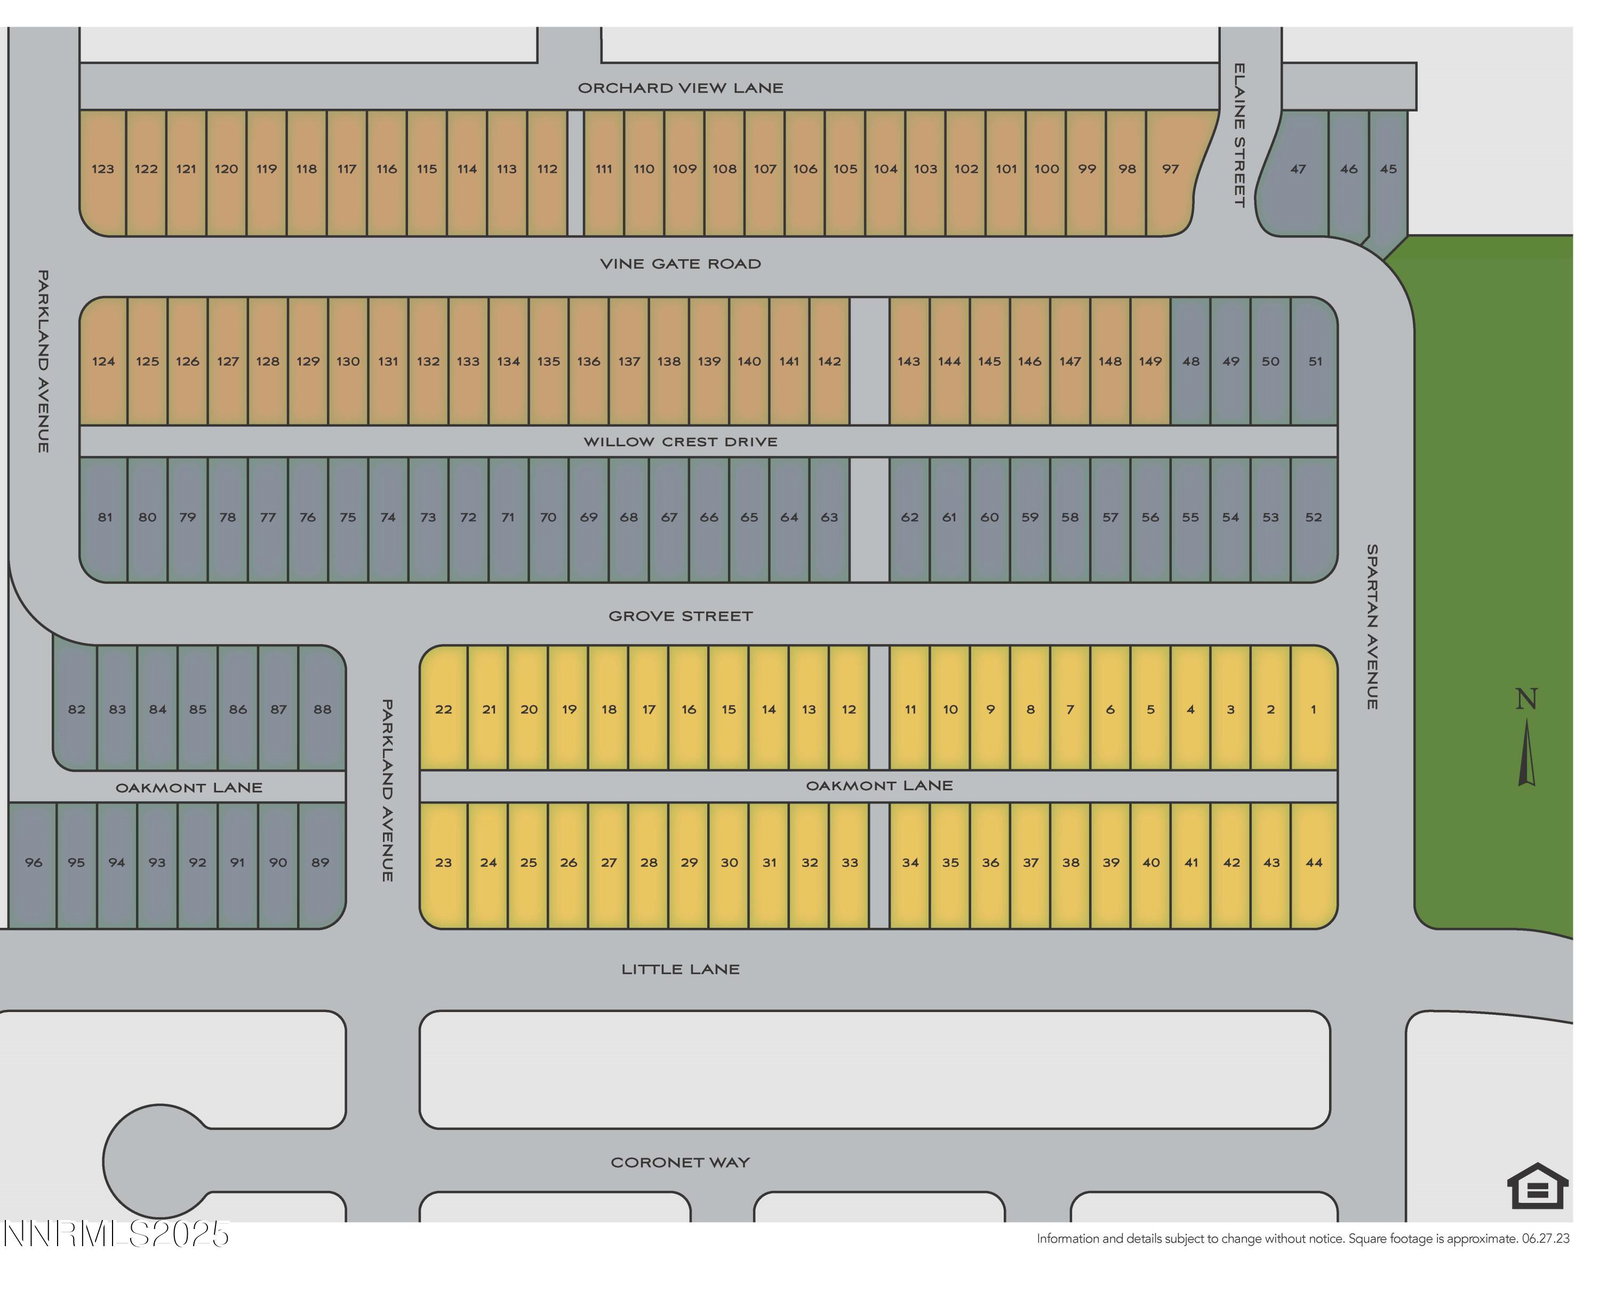
1171 Grove St Unit Homesite 87, Carson City, NV 89701
- $524,990
- 3
- BD
- 3
- BA
- 1,921
- SqFt


- Sold Price
- $524,990
- List Price
- $524,990
- Status
- CLOSED
- MLS#
- 250056982
- Subdivision
- Little Lane Village Phase 2
- Days on Market
- 88
- Closing Date
- Jan 09, 2026
- Year Built
- 2025
- Bedrooms
- 3
- Bathrooms
- 3
- Baths Half
- 1
- Acres
- 0.07
- Living Area
- 1,921
- Stories
- 2
- Lot Size
- 3,223
Property Description
Welcome to Plan 2 with an elevated lifestyle and inviting design details with calming Anew Gray cabinetry, luxury vinyl and Berber carpet in your bedrooms. Boasting the largest runway closet in the owners suite for all of your clothing and storage needs. We are known for an abundance of bright lights, cabinets and windows with striking modern details and trim throughout your home. Pull into your finished garage, enjoy the outdoor paver courtyard and HOA maintained landscaping for easy, carefree living. Walk to charming historic downtown and enjoy your new lifestyle that northern Nevada offers. From the tax benefits to the stunning nature at your back door! Taxes are estimated.
/u.realgeeks.media/carson-tahoehomes/dlg.jpg)
Additional Information
- Hoa
- Yes
- Hoa Fee
- $125
- Hoa Includes
- Landscaping, Maintenance Grounds
- Taxes
- $1,687
- Utilities
- Cable Available, Cable Available, Electricity Available, Electricity Available, Natural Gas Available, Natural Gas Available, Phone Available, Phone Available, Sewer Available, Sewer Connected, Water Available, Water Available, Cellular Coverage, Internet Available, Water Meter Installed, Centralized Data Panel, Underground Utilities
- Stories
- 2
- Roof
- Composition, Shingle, Pitched
- Foundation
- Pillar/Post/Pier
- Exterior Features
- Rain Gutters, Smart Irrigation, Courtyard
- Garage Description
- Alley Access, Attached, Garage, Garage Door Opener, Additional Parking
- Garage Spaces
- 2
- Elementary School
- Bordewich-Bray
- Middle School
- Carson
- High School
- Carson
Mortgage Calculator
Courtesy of Katherine Figueiredo and KAM RE Services. Contact:
Selling Office: KAM RE Services.
© 2017 Northern Nevada Regional MLS, Inc. All Rights Reserved
Data last updated on 06/28/2017.
The data relating to real estate for sale on this web site comes in part from the Broker Reciprocity Program of the Northern Nevada Regional MLS. Real estate listings held by brokerage firms other than owner of this page are marked with the Broker Reciprocity logo and detailed information about them includes the name of the listing brokers.
Information deemed reliable but not guaranteed