1875 Sea Horse Rd Unit UNIT C, Reno, NV 89521
- $520,000
- 3
- BD
- 3
- BA
- 1,833
- SqFt






- Sold Price
- $520,000
- List Price
- $525,000
Property Description
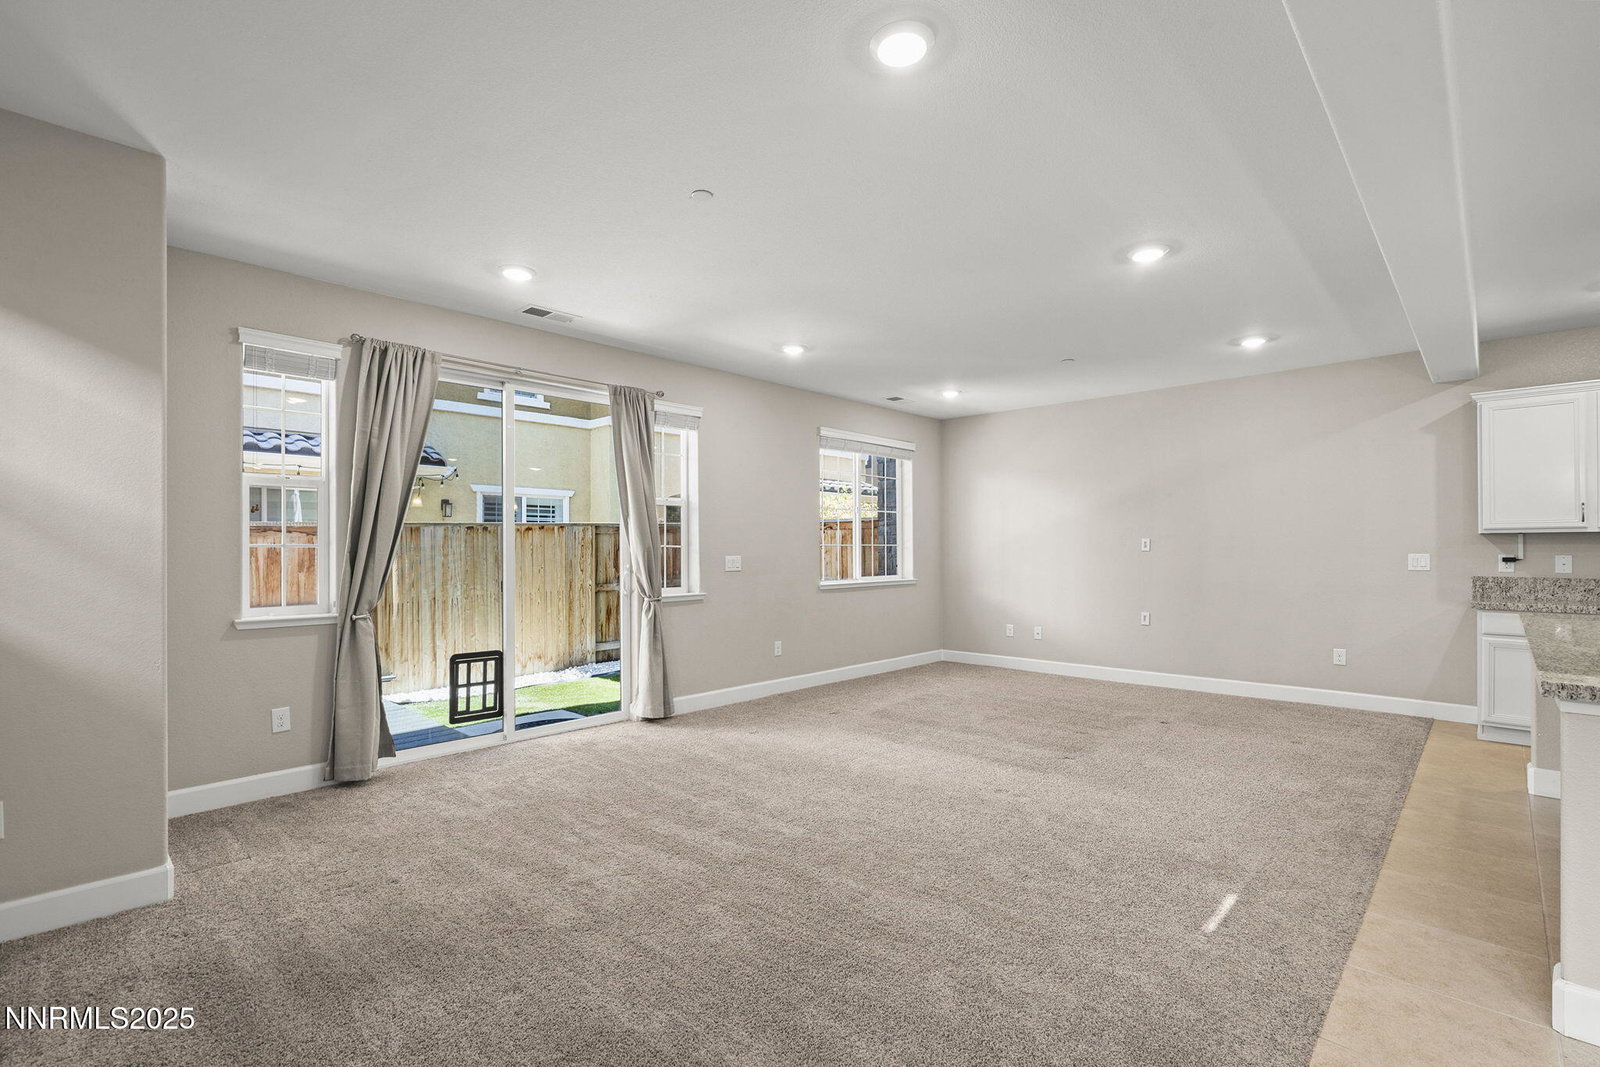
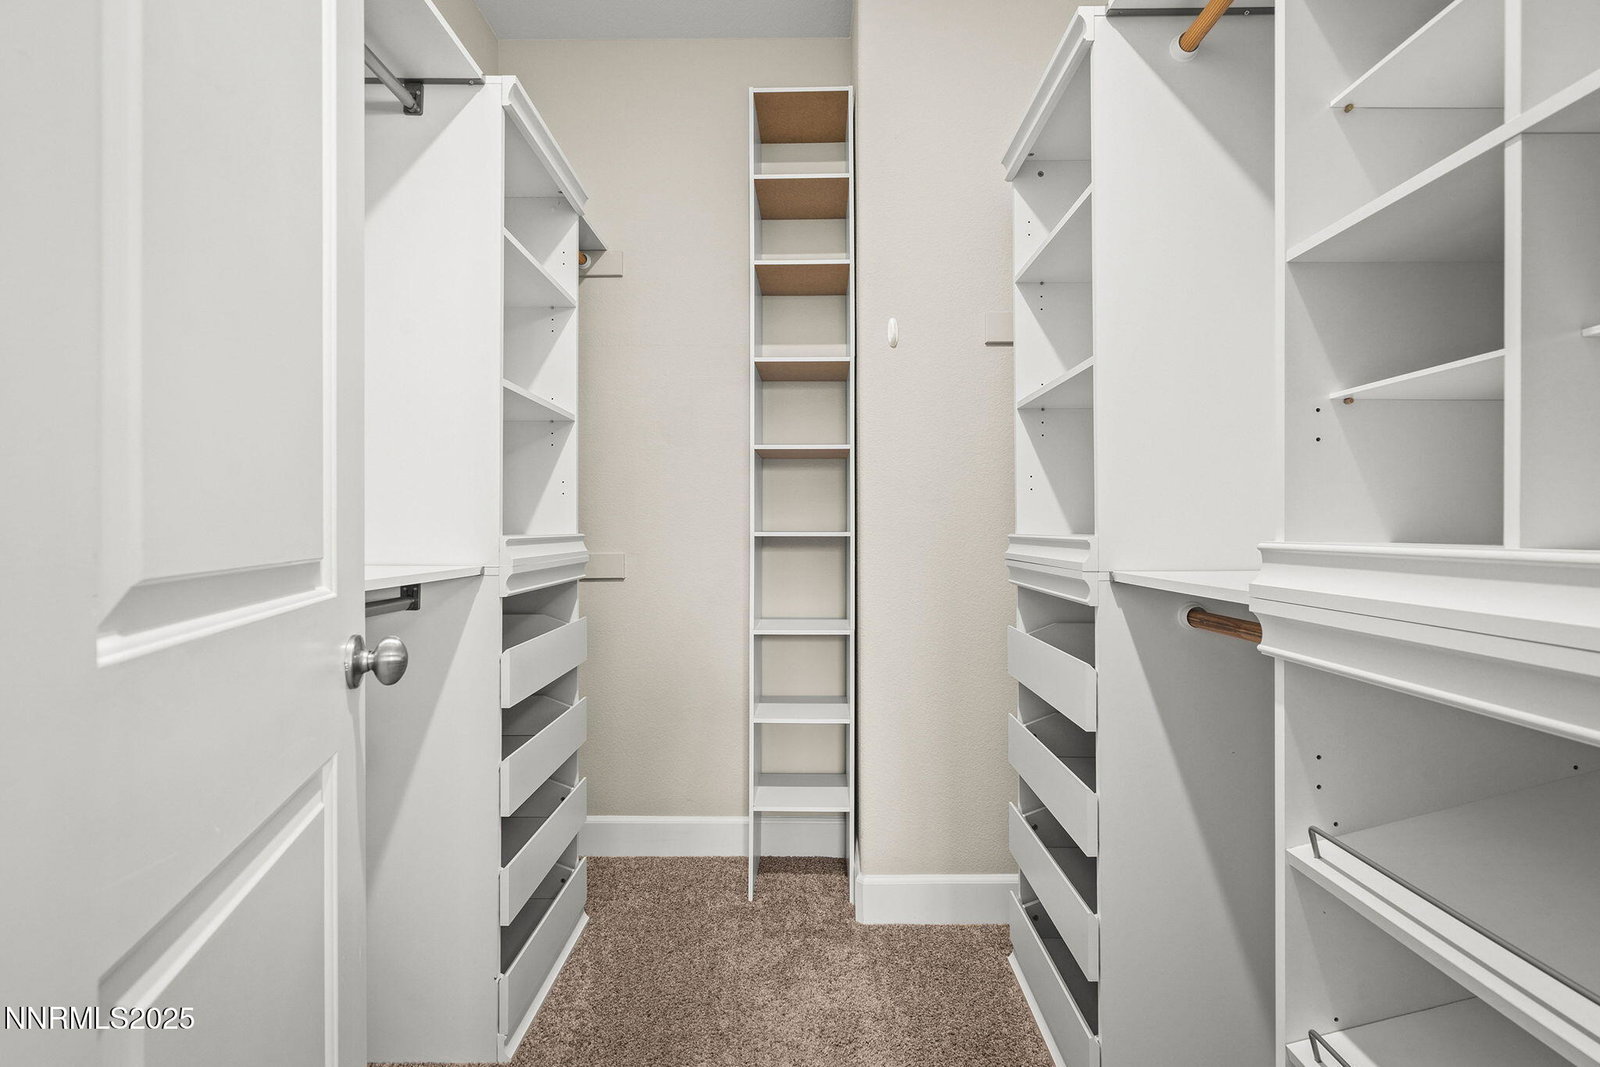
This stunning end-unit home in The Village at Esplanade offers a spacious floor plan filled with natural light. The open-concept living area features 9-foot ceilings, creating a bright and airy atmosphere. The modern kitchen includes upgraded appliances, granite countertops, and a large island with a breakfast bar. A stylish half bath on the main floor showcases an upgraded vanity and hardware. Upstairs, you'll find three bedrooms and two full baths. The expansive primary suite features a walk-in closet with custom shelving and organization, dual sinks, and walk-in shower. A convenient laundry area completes the second floor. Outside, you'll find a charming, private yard, complete with artificial turf and a Trex deck. Additional highlights include a tankless water heater, fully finished garage, 2" faux wood blinds, and neutral paint throughout. Residents of Esplanade enjoy a variety of community amenities, including a fully equipped fitness center with cardio and weight equipment, sitting area, dog zone, guest parking, and walking paths throughout the neighborhood. You'll also love being just steps from the Damonte Ranch Wetlands Loop and nearby Damonte Ranch Park. Built in 2019, this gorgeous home will provide low-maintenance and worry-free living for many years to come!
/u.realgeeks.media/carson-tahoehomes/dlg.jpg)
Mortgage Calculator
Courtesy of Alicia Gardner and Redfin. Contact:
Selling Office: Realty One Group Eminence.
© 2017 Northern Nevada Regional MLS, Inc. All Rights Reserved
Data last updated on 06/28/2017.
The data relating to real estate for sale on this web site comes in part from the Broker Reciprocity Program of the Northern Nevada Regional MLS. Real estate listings held by brokerage firms other than owner of this page are marked with the Broker Reciprocity logo and detailed information about them includes the name of the listing brokers.
Information deemed reliable but not guaranteed