190 Kingsbury Cir, Stateline, NV 89449
- $1,772,000
- 4
- BD
- 4
- BA
- 3,250
- SqFt



- Sold Price
- $1,772,000
- List Price
- $1,875,000
- Status
- CLOSED
- MLS#
- 250057659
- Subdivision
- Kingsbury Heights
- Days on Market
- 48
- Closing Date
- Dec 17, 2025
- Year Built
- 1977
- Bedrooms
- 4
- Bathrooms
- 4
- Baths Half
- 1
- Acres
- 0.26
- Living Area
- 3,250
- Stories
- 2
- Lot Size
- 11,325
Property Description
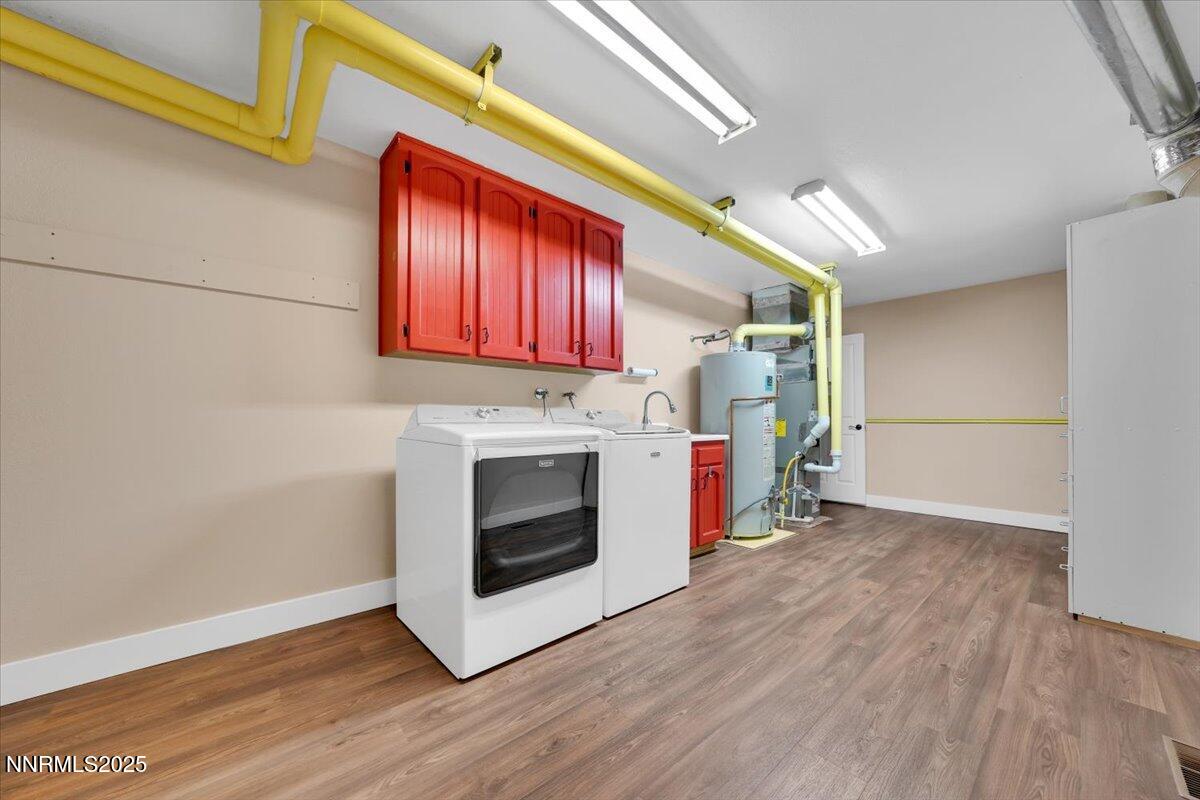
Experience refined mountain living with Lake Views! Beautifully crafted, tax friendly, Lake Tahoe, Nevada. This home showcases exceptional quality, materials, and attention to detail throughout. Designed for both comfort and entertaining, this two-story residence features a luxurious primary suite, a spacious guest suite downstairs, two additional bedrooms, and a welcoming family room complete with a wet bar and fireplace. Every finish reflects thoughtful design—from the walnut hardwood floors and quartzite countertops with a leather finish to the custom Omega cabinetry and high-end Thermador and LG appliances in the gourmet kitchen. Extensively renovated in 2017, the home blends timeless craftsmanship with a classic design, including heated floors, a large walk-in closet, Hunter Douglas window coverings, and upgraded heating and cooling systems and a wine cellar in the unfinished basement which holds hundreds of bottles. Outdoor living is equally desirable, featuring composite decks with wood and glass railings that frame lake views and a fully fenced backyard. Additional highlights include, neighboring vacant land owned by the State of Nevada, a heated driveway with heat tape, Generac generator, two snowblowers, a finished crawl space with storage, and a two-car garage. Meticulously renovated and beautifully maintained, this home is a testament to quality, pride, and the beauty of Tahoe living.
/u.realgeeks.media/carson-tahoehomes/dlg.jpg)
Additional Information
- Taxes
- $5,372
- Utilities
- Cable Available, Electricity Available, Natural Gas Available, Phone Available, Sewer Connected, Water Available, Cellular Coverage, Internet Available
- Stories
- 2
- View
- Mountain(s), Trees/Woods
- Roof
- Composition, Shingle, Pitched
- Foundation
- Crawl Space, Concrete Perimeter, Pillar/Post/Pier
- Exterior Features
- Entry Flat or Ramped Access, Rain Gutters
- Garage Description
- Attached, Garage, Garage Door Opener, Heated Driveway
- Garage Spaces
- 2
- Elementary School
- Zephyr Cove
- Middle School
- Whittell High School - Grades 7 + 8
- High School
- Whittell - Grades 9-12
Mortgage Calculator
Courtesy of Kaylin Culver and Re/Max Realty Today. Contact:
Selling Office: Compass.
© 2017 Northern Nevada Regional MLS, Inc. All Rights Reserved
Data last updated on 06/28/2017.
The data relating to real estate for sale on this web site comes in part from the Broker Reciprocity Program of the Northern Nevada Regional MLS. Real estate listings held by brokerage firms other than owner of this page are marked with the Broker Reciprocity logo and detailed information about them includes the name of the listing brokers.
Information deemed reliable but not guaranteed