1433 Foster Dr, Reno, NV 89509
- $427,000
- 3
- BD
- 3
- BA
- 1,803
- SqFt




- Sold Price
- $427,000
- List Price
- $435,000
Property Description
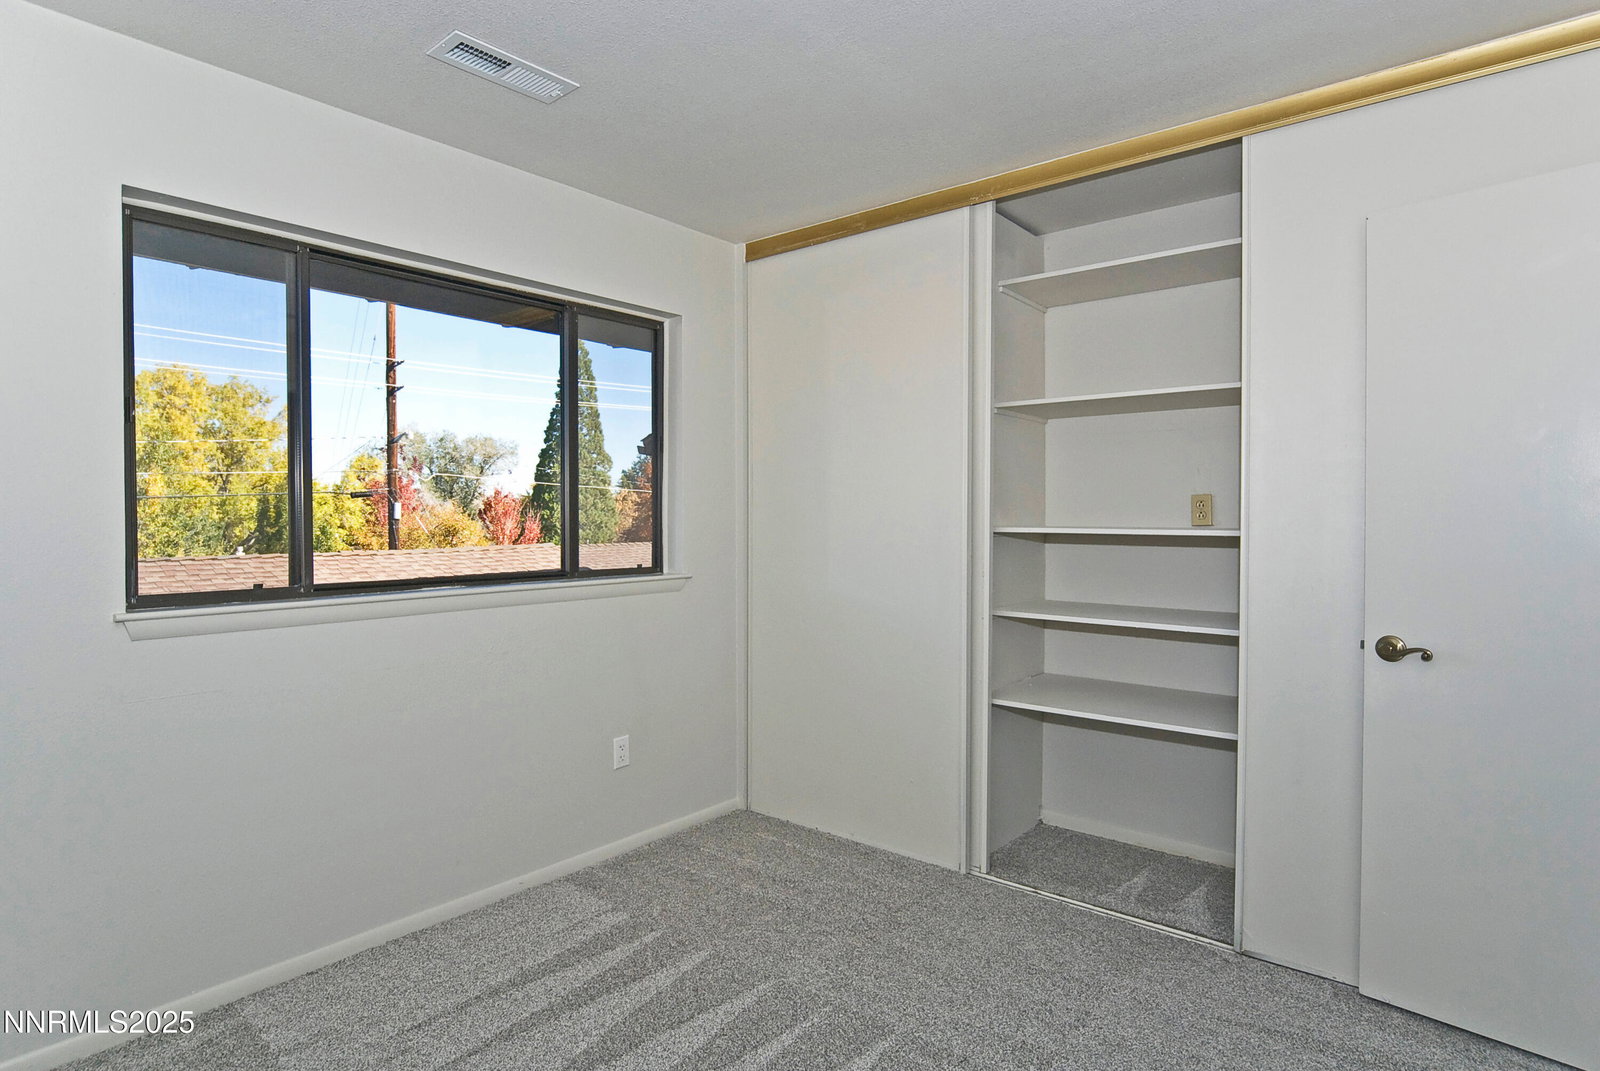
Rare opportunity in the 55+ (Court A) community of the Hunter Lake Townhouses conveniently located in desirable SW Reno. This 1803 SF spacious 3-bedroom 2.5-bath townhouse has a friendly split-level floor plan. The formal dining area with a view to the kitchen is open to the sunken living room with fireplace. The kitchen area features a breakfast bar, breakfast nook, large pantry and a view to the dining room and kitchen., Off of the kitchen is a private patio area that leads to the over-sized detached two-car garage with storage. Bedroom closets feature practical built-ins. Master features a wall of windows and slider to balcony which looks over the serene, professionally maintained park-like setting. This is a gated community close to Truckee River and several parks. New Paint, New Carpet, New LVP flooring downstairs.
/u.realgeeks.media/carson-tahoehomes/dlg.jpg)
Mortgage Calculator
Courtesy of Jim Tench and Ferrari-Lund Real Estate Reno. Contact:
Selling Office: Dickson Realty - Downtown.
© 2017 Northern Nevada Regional MLS, Inc. All Rights Reserved
Data last updated on 06/28/2017.
The data relating to real estate for sale on this web site comes in part from the Broker Reciprocity Program of the Northern Nevada Regional MLS. Real estate listings held by brokerage firms other than owner of this page are marked with the Broker Reciprocity logo and detailed information about them includes the name of the listing brokers.
Information deemed reliable but not guaranteed