10431 Silver Rush Ct, Reno, NV 89521
- $760,000
- 4
- BD
- 3
- BA
- 2,491
- SqFt





- Sold Price
- $760,000
- List Price
- $759,900
- Status
- CLOSED
- MLS#
- 250058031
- Subdivision
- Other
- Subdivision
- Double Diamond Ranch Village 14A
- Days on Market
- 41
- Closing Date
- Dec 19, 2025
- Year Built
- 1998
- Bedrooms
- 4
- Bathrooms
- 3
- Baths Half
- 1
- Acres
- 0.16
- Living Area
- 2,491
- Stories
- 2
- Lot Size
- 6,839
Property Description
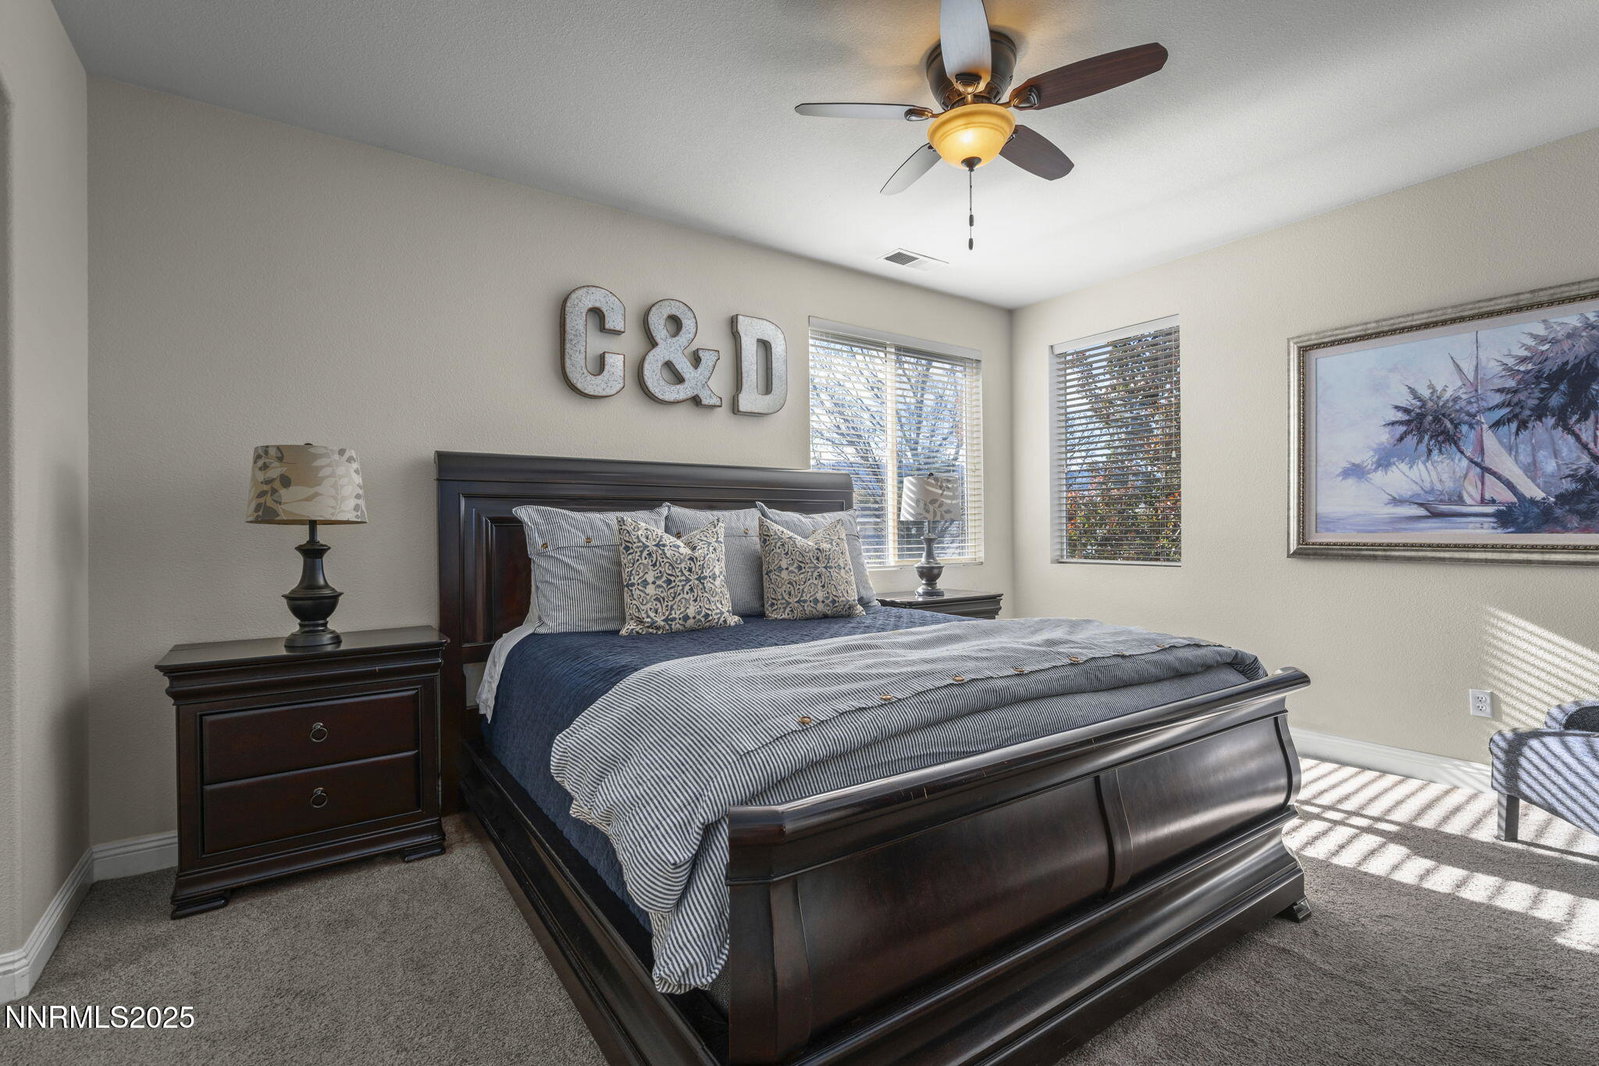
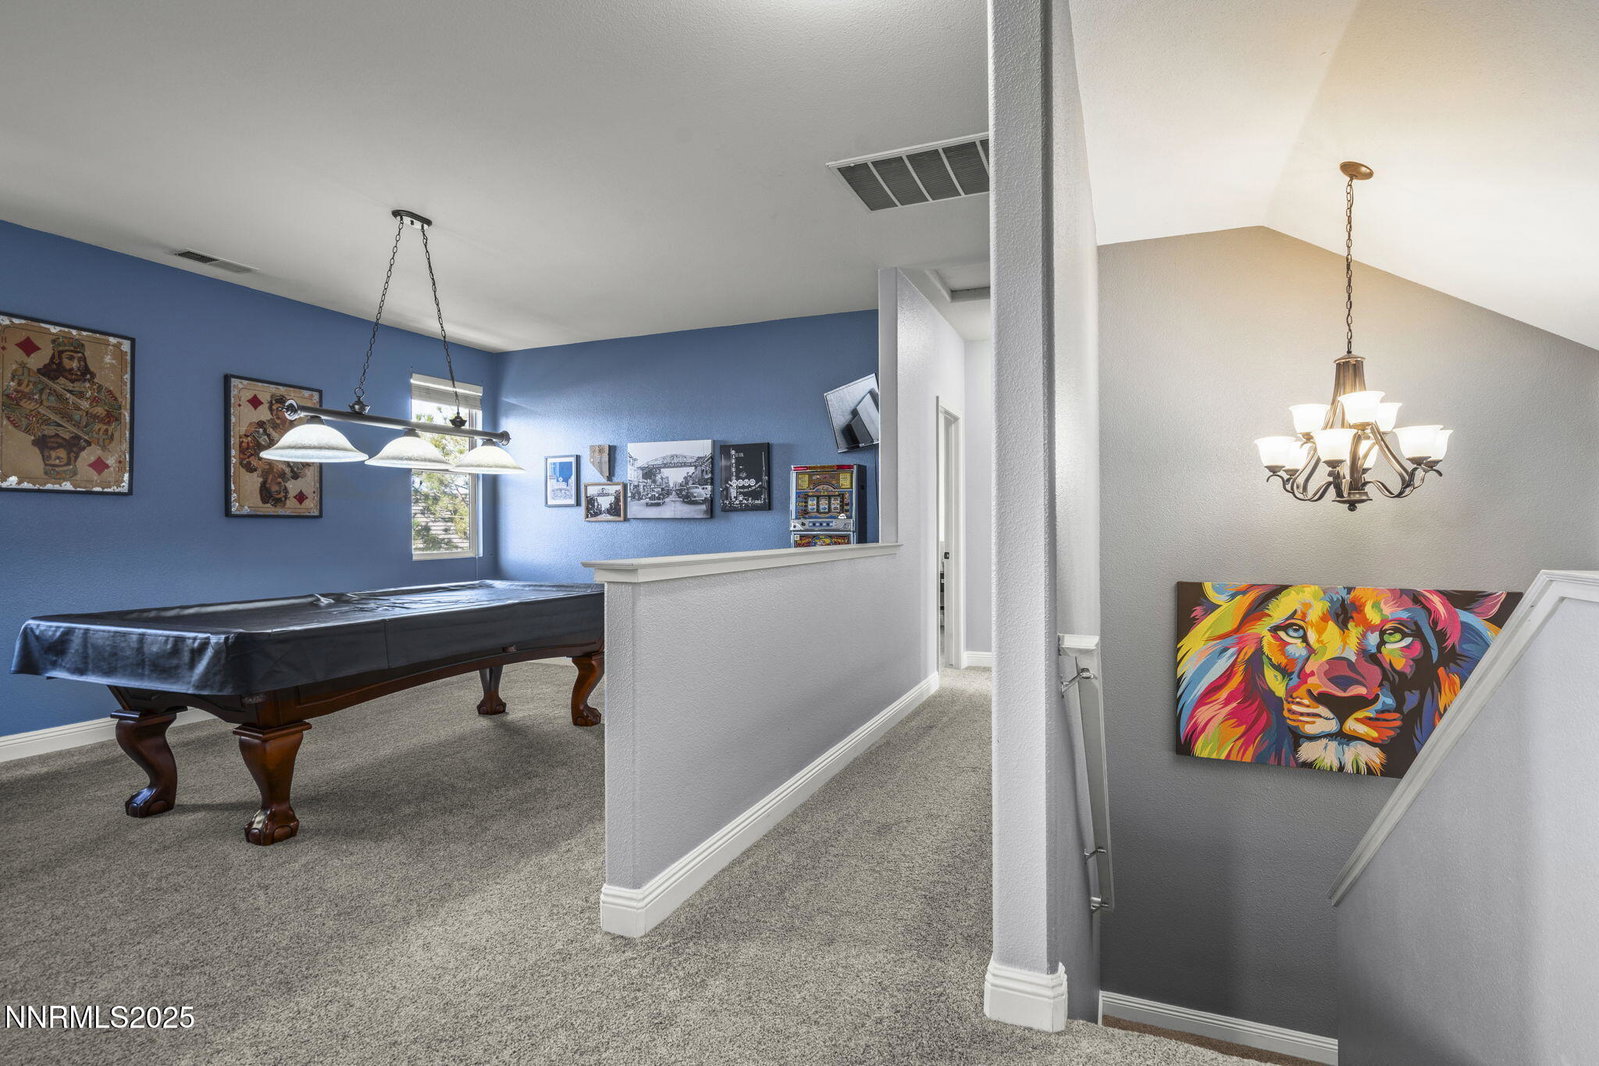
Welcome home to 10431 Silver Rush Ct—a beautifully kept 4-bedroom, 2.5-bath residence tucked into the friendly, convenient neighborhood of Double Diamond in south Reno. This home is truly move-in ready, with a thoughtful string of updates that let you skip the major renovation stress and start enjoying life right away. Walk in and you'll be greeted by an open, airy floor plan under soaring ceilings. The living areas shine thanks to fresh paint and new flooring (ceramic tile in the foyer, kitchen, bath and laundry rooms,with carpet in the living, dining, family and bedrooms) so the aesthetic feels modern yet comfortable. The heart of the home is the upgraded kitchen and adjacent breakfast nook—ideal for morning coffee, casual meals with family, or entertaining friends. Flow from the kitchen into the generous family room, then out through sliding doors to a backyard oasis sized just right: low maintenance, landscaped, ready for summer evenings or a quiet spot for your dog to roam. Upstairs, you'll find the primary suite with a walk-in closet and a spa-inspired soaking tub that invites you to unwind after a busy day. The additional bedrooms are well-sized (great for kids, guests or a dedicated home office) and the loft/game-room space is offered furnished with the pool table and came room necessities like a vintage slot machine! Beyond the walls of the home, Double Diamond offers the best of both worlds: a peaceful, suburban vibe with mature landscaping, accessible walking paths and quiet streets, yet just minutes from shopping, dining and access to major roads.
/u.realgeeks.media/carson-tahoehomes/dlg.jpg)
Additional Information
- Hoa
- Yes
- Hoa Fee
- $120
- Hoa Includes
- Maintenance Grounds
- Taxes
- $3,481
- Utilities
- Cable Available, Electricity Available, Natural Gas Available, Natural Gas Available, Phone Available, Sewer Connected, Water Available, Cellular Coverage, Water Meter Installed
- Stories
- 2
- View
- Mountain(s)
- Roof
- Tile/Clay
- Foundation
- Slab
- Exterior Features
- Rain Gutters, Smart Irrigation
- Garage Description
- Attached, Garage, Additional Parking
- Garage Spaces
- 3
- Elementary School
- Double Diamond
- Middle School
- Depoali
- High School
- Damonte
Mortgage Calculator
Courtesy of Pamela Moore and Chase International-Damonte. Contact:
Selling Office: Sierra Nevada Properties-Frnly.
© 2017 Northern Nevada Regional MLS, Inc. All Rights Reserved
Data last updated on 06/28/2017.
The data relating to real estate for sale on this web site comes in part from the Broker Reciprocity Program of the Northern Nevada Regional MLS. Real estate listings held by brokerage firms other than owner of this page are marked with the Broker Reciprocity logo and detailed information about them includes the name of the listing brokers.
Information deemed reliable but not guaranteed