942 Riverview Dr, Gardnerville, NV 89460
- $744,000
- 3
- BD
- 2
- BA
- 1,693
- SqFt




- Sold Price
- $744,000
- List Price
- $749,000
- Status
- CLOSED
- MLS#
- 250058190
- Subdivision
- Other
- Subdivision
- Gardnerville Ranchos
- Days on Market
- 46
- Closing Date
- Dec 29, 2025
- Year Built
- 1965
- Bedrooms
- 3
- Bathrooms
- 2
- Acres
- 1.63
- Living Area
- 1,693
- Stories
- 1
- Lot Size
- 71,003
Property Description
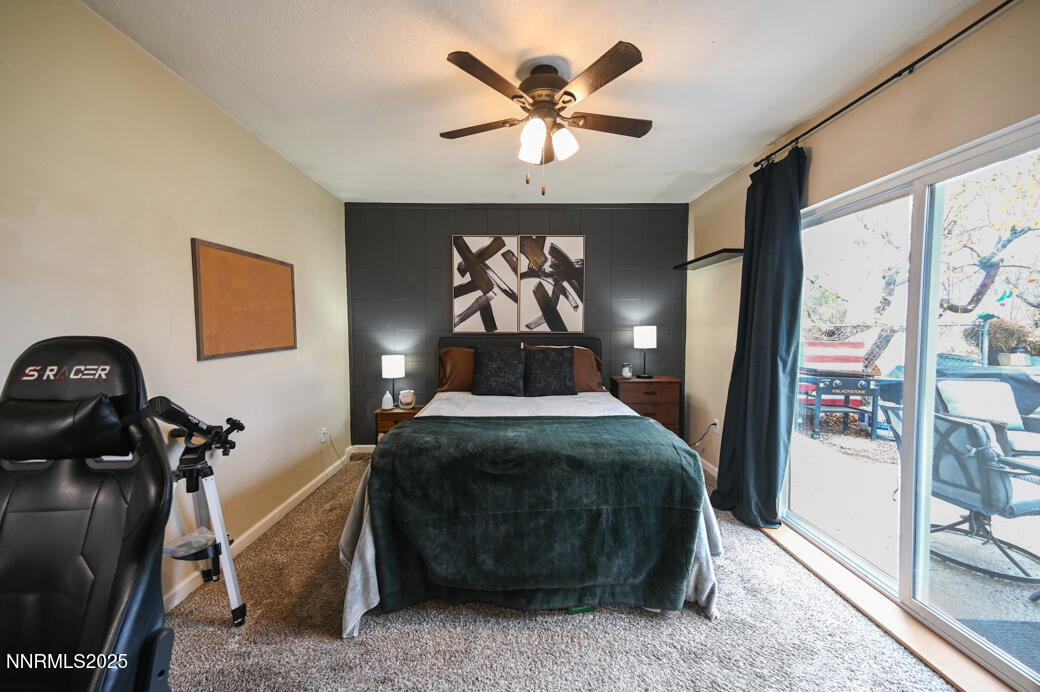
3 Bedrooms + Office | 2 Bathrooms | Approx. 1.63 Acre Horse Property | 2-Car Garage with Custom Cabinets & Extra Electric. Experience country living with in-town convenience! This beautifully maintained home offers an open floor plan and an additional office perfect for working from home. The attached 2-car garage includes custom cabinetry and upgraded electrical—ideal for hobbies or storing your golf cart. Enjoy breathtaking views of Jobs Peak and the Sierra Nevada mountains from your own backyard oasis. The landscaped grounds feature 15 fruit trees, lilacs, grapes, garlic, and a colorful mix of flowers, creating a peaceful and productive garden retreat. This fully fenced 1.63-acre horse property includes a pole barn for hay or off-road vehicles, a tack room/ extra storage, and a chicken coop, offering plenty of space for animals, equipment, or storage. New roof in 2024, new siding and windows and doors in 2022. Located just minutes from Carson Valley Golf Course, Carson Valley Health, Carson Valley Veterinary Hospital, and local restaurants and shops — you'll love the perfect balance of rural tranquility and town convenience. Bring your horses, toys, and golf cart — there's room for it all at 942 Riverview Drive!
/u.realgeeks.media/carson-tahoehomes/dlg.jpg)
Additional Information
- Taxes
- $1,369
- Horses Okay
- Yes
- Utilities
- Cable Available, Electricity Available, Natural Gas Available, Phone Available, Cellular Coverage
- Stories
- 1
- View
- Mountain(s)
- Roof
- Composition, Shingle
- Foundation
- Crawl Space, Concrete Perimeter
- Exterior Features
- Rain Gutters
- Garage Description
- Attached, Garage, Garage Door Opener, Rv/Boat Parking, Additional Parking
- Garage Spaces
- 2
- Elementary School
- Meneley
- Middle School
- Pau-Wa-Lu
- High School
- Douglas
Mortgage Calculator
Courtesy of Lisa Wright and Intero. Contact:
Selling Office: Dickson Realty - Damonte Ranch.
© 2017 Northern Nevada Regional MLS, Inc. All Rights Reserved
Data last updated on 06/28/2017.
The data relating to real estate for sale on this web site comes in part from the Broker Reciprocity Program of the Northern Nevada Regional MLS. Real estate listings held by brokerage firms other than owner of this page are marked with the Broker Reciprocity logo and detailed information about them includes the name of the listing brokers.
Information deemed reliable but not guaranteed