1371 Chichester Dr, Gardnerville, NV 89410
- $530,000
- 3
- BD
- 2
- BA
- 1,596
- SqFt




- Sold Price
- $530,000
- List Price
- $538,000
- Status
- CLOSED
- MLS#
- 250058934
- Subdivision
- Chichester Estates
- Days on Market
- 44
- Closing Date
- Jan 22, 2026
- Year Built
- 2004
- Bedrooms
- 3
- Bathrooms
- 2
- Acres
- 0.16
- Living Area
- 1,596
- Stories
- 1
- Lot Size
- 6,970
Property Description
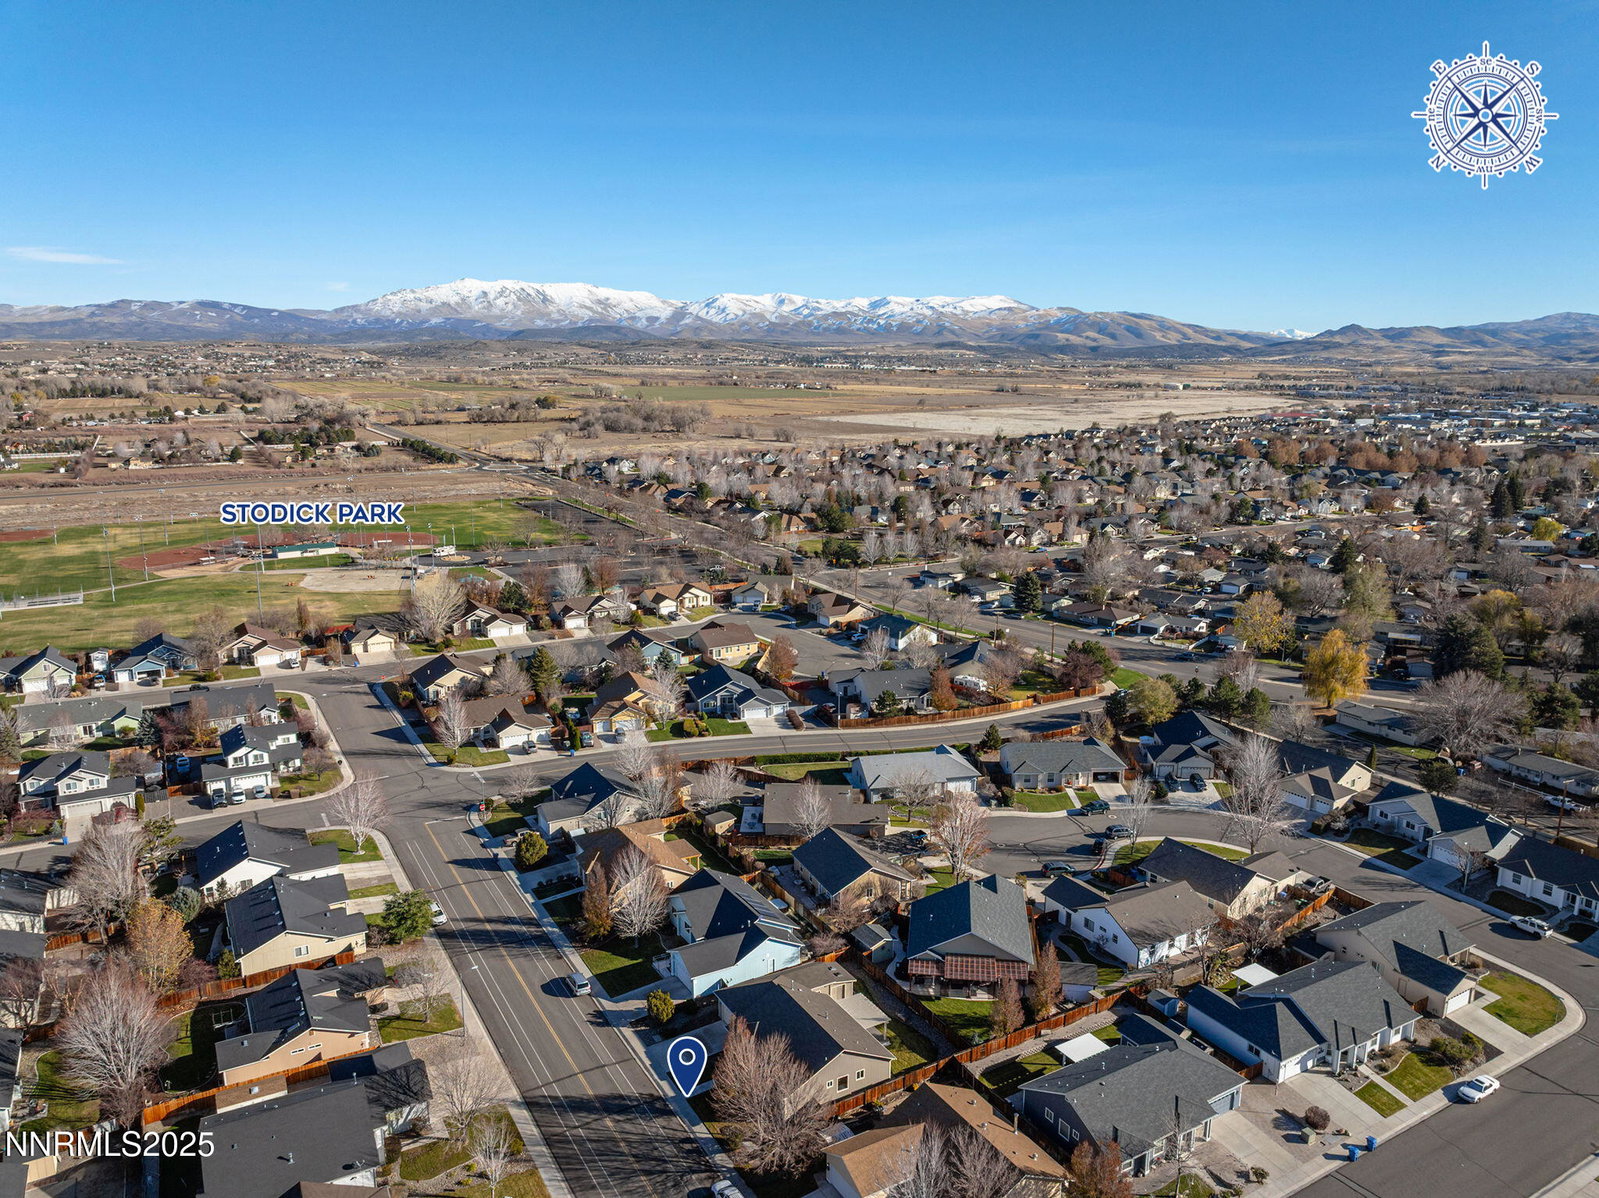
Welcome to this beautifully maintained home located in the desirable Chichester Estates. Offering an inviting open-concept design, this residence seamlessly blends comfort, functionality, and modern style. At the heart of the home is a spacious great room that combines the kitchen, dining area, and family room into one cohesive gathering space. The kitchen features generous counter space and cabinetry, while the adjoining family room is highlighted by a cozy gas log fireplace—perfect for relaxed evenings and effortless entertaining. A separate formal living room adds flexibility for hosting or creating a quiet retreat. The primary suite provides a peaceful escape with a well-appointed bedroom, a walk-in closet, and a large ensuite bathroom complete with dual sinks, a soaking tub, a separate shower stall, and a private water closet. Two additional guest bedrooms and a full guest bathroom offer comfortable accommodations for family or visitors. A dedicated laundry room—with the washer and dryer included—adds everyday convenience. Car enthusiasts and hobbyists will appreciate the 3-car tandem garage, equipped with workbenches and ample storage. Both the front and back yards are fully landscaped and supported by automatic irrigation. The backyard is designed for year-round enjoyment, featuring a large composite deck with a louvered pergola, plus a storage shed for extra tools and equipment. This property is located within a community with CC&Rs and a homeowners association with nominal HOA dues. A wonderful opportunity to own a beautifully cared-for home in a sought-after neighborhood—ready for you to move in and enjoy.
/u.realgeeks.media/carson-tahoehomes/dlg.jpg)
Additional Information
- Hoa
- Yes
- Hoa Fee
- $100
- Hoa Includes
- None
- Taxes
- $2,807
- Utilities
- Cable Available, Electricity Available, Natural Gas Available, Phone Available, Sewer Connected, Water Available, Cellular Coverage, Water Meter Installed
- Stories
- 1
- Roof
- Composition, Pitched
- Foundation
- Crawl Space, Concrete Perimeter
- Exterior Features
- Rain Gutters
- Garage Description
- Attached, Garage, Garage Door Opener, Tandem
- Garage Spaces
- 3
- Elementary School
- Gardnerville
- Middle School
- Carson Valley
- High School
- Douglas
Mortgage Calculator
Courtesy of Thomas Vander Laan and Coldwell Banker Select RE M. Contact:
Selling Office: Dickson Realty - Gardnerville.
© 2017 Northern Nevada Regional MLS, Inc. All Rights Reserved
Data last updated on 06/28/2017.
The data relating to real estate for sale on this web site comes in part from the Broker Reciprocity Program of the Northern Nevada Regional MLS. Real estate listings held by brokerage firms other than owner of this page are marked with the Broker Reciprocity logo and detailed information about them includes the name of the listing brokers.
Information deemed reliable but not guaranteed