500 Highland Rd, Reno, NV 89521
- $749,000
- 3
- BD
- 2
- BA
- 3,163
- SqFt






- Sold Price
- $749,000
- List Price
- $749,000
- Status
- CLOSED
- MLS#
- 250058943
- Subdivision
- Other
- Days on Market
- 42
- Closing Date
- Jan 20, 2026
- Year Built
- 1988
- Bedrooms
- 3
- Bathrooms
- 2
- Acres
- 14.63
- Living Area
- 3,163
- Stories
- 2
- Lot Size
- 637,282
Property Description
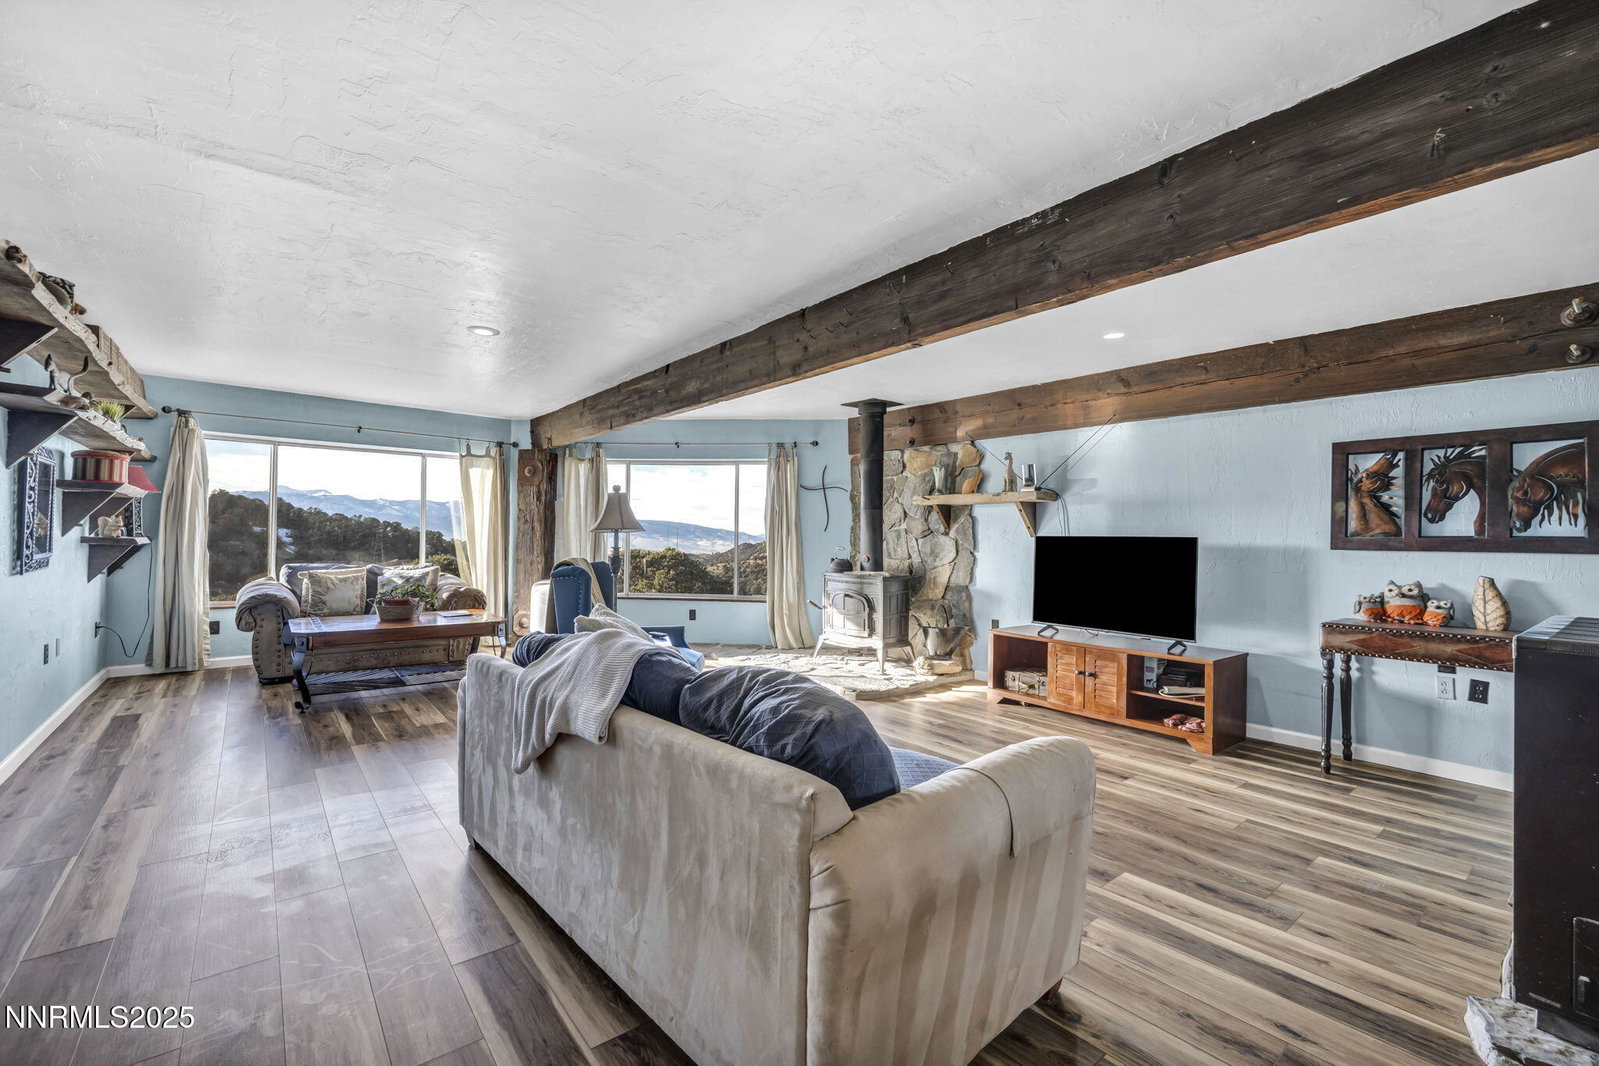
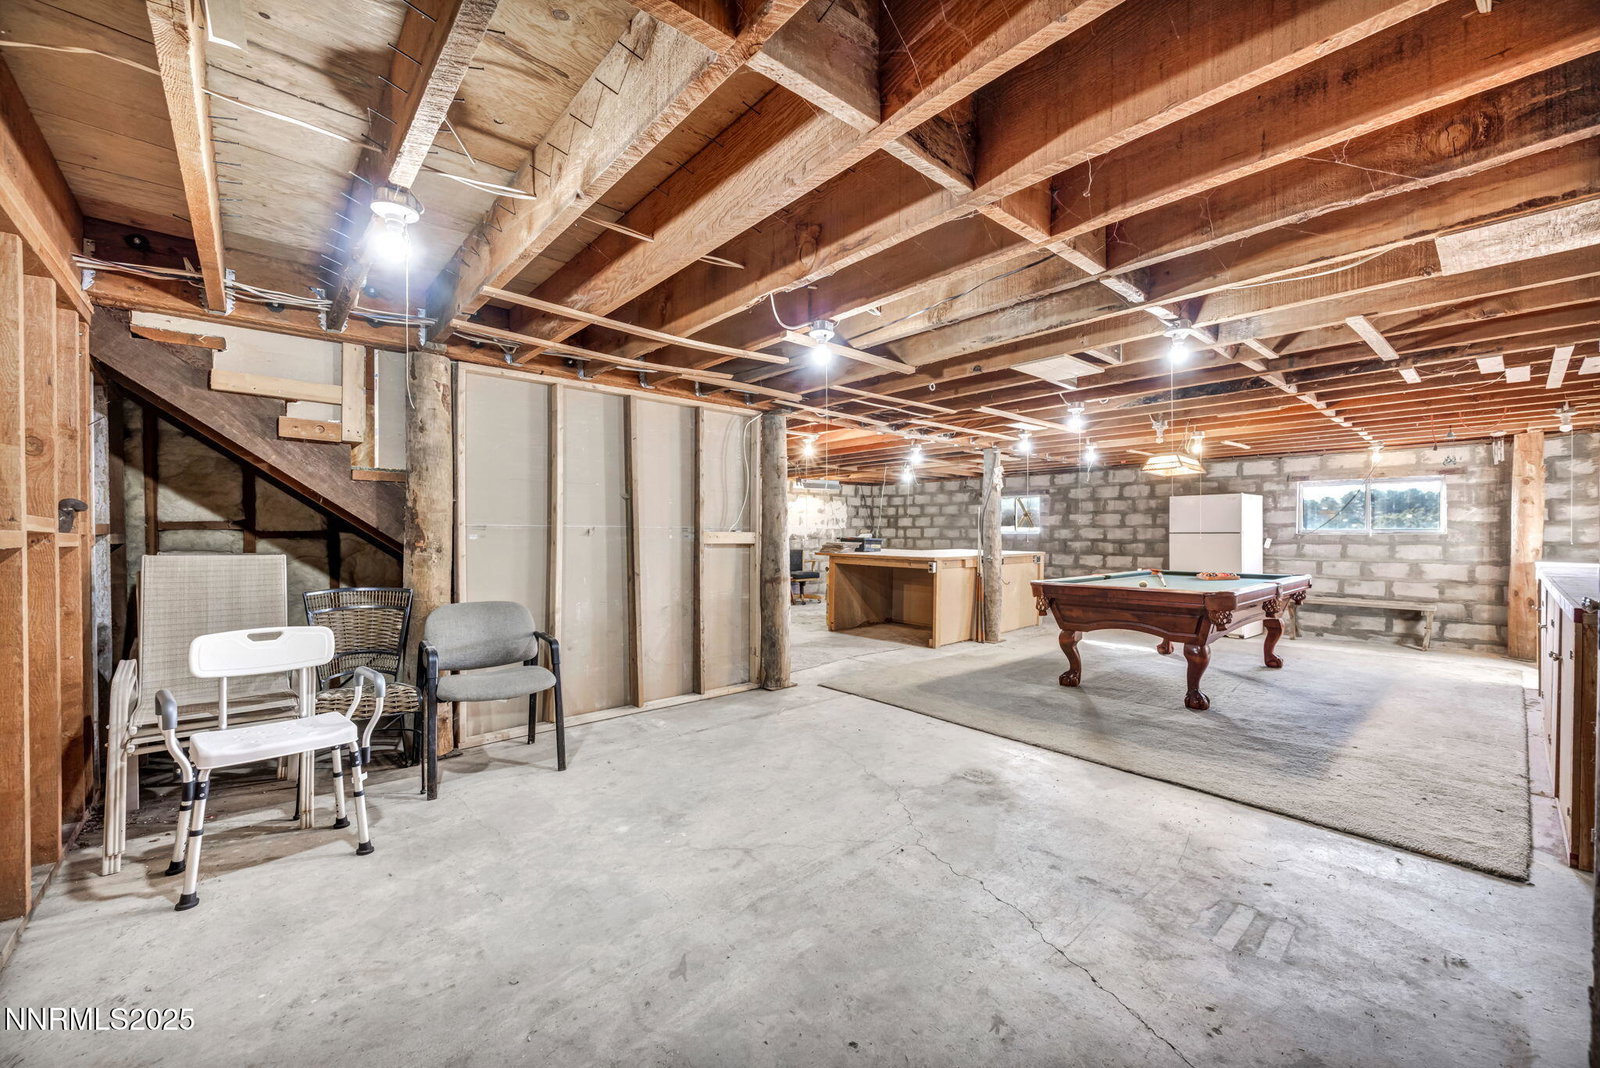
If privacy, extraordinary views over Reno/out to Mount Rose and a home that was built exceptionally well with many historical features and relics catches your attention, look no further! Sitting up at the top of your very own 14.63 acres is this nostalgic 3163sqft custom build. Not only is the home large enough for many different living arrangements but it also features a full/walkout basement with a workshop area, plenty of storage and access to a one car garage space as well. The large outbuilding up the circular drive provides a tremendous amount of additional space for storage, parking and projects. There's an additional outbuilding as well. Multiple generators wired to the home for power outages and 2/7000 gallon water storage tanks are on site as well. There is a plethora of really cool Comstock relics that were integrated into the build of this home and all the visible framing lumber throughout was milled/rough sawn and are true 2" boards! The original owners were both from mining families who's heirs date back well into the 1800's of Virginia City history. This is truly a one of a kind build and you won't want to miss it! *Please do not enter property without an appointment scheduled first
/u.realgeeks.media/carson-tahoehomes/dlg.jpg)
Additional Information
- Hoa
- Yes
- Hoa Fee
- $200
- Hoa Includes
- None
- Taxes
- $3,305
- Horses Okay
- Yes
- Utilities
- Electricity Available, Water Available, Cellular Coverage
- Stories
- 2
- View
- City, Mountain(s), Trees/Woods, Valley, Ski Area
- Roof
- Shingle
- Foundation
- Brick/Mortar, Full Perimeter
- Exterior Features
- Awning(s), Water Feature
- Garage Description
- Attached, Garage, Rv/Boat Parking, Additional Parking
- Garage Spaces
- 1
- Elementary School
- Gallagher, Hugh
- Middle School
- Virginia City
- High School
- Virginia City
Mortgage Calculator
Courtesy of Dail Cook and RE/MAX Gold. Contact:
Selling Office: RE/MAX Professionals-Reno.
© 2017 Northern Nevada Regional MLS, Inc. All Rights Reserved
Data last updated on 06/28/2017.
The data relating to real estate for sale on this web site comes in part from the Broker Reciprocity Program of the Northern Nevada Regional MLS. Real estate listings held by brokerage firms other than owner of this page are marked with the Broker Reciprocity logo and detailed information about them includes the name of the listing brokers.
Information deemed reliable but not guaranteed