5448 Fossilstone Dr, Sparks, NV 89436
- $865,000
- 4
- BD
- 3
- BA
- 2,542
- SqFt




- Sold Price
- $865,000
- List Price
- $830,000
- Status
- CLOSED
- MLS#
- 250059157
- Subdivision
- Other
- Subdivision
- Miramonte Phase 5-B
- Days on Market
- 34
- Closing Date
- Jan 20, 2026
- Year Built
- 2022
- Bedrooms
- 4
- Bathrooms
- 3
- Acres
- 0.17
- Living Area
- 2,542
- Stories
- 2
- Lot Size
- 7,318
Property Description
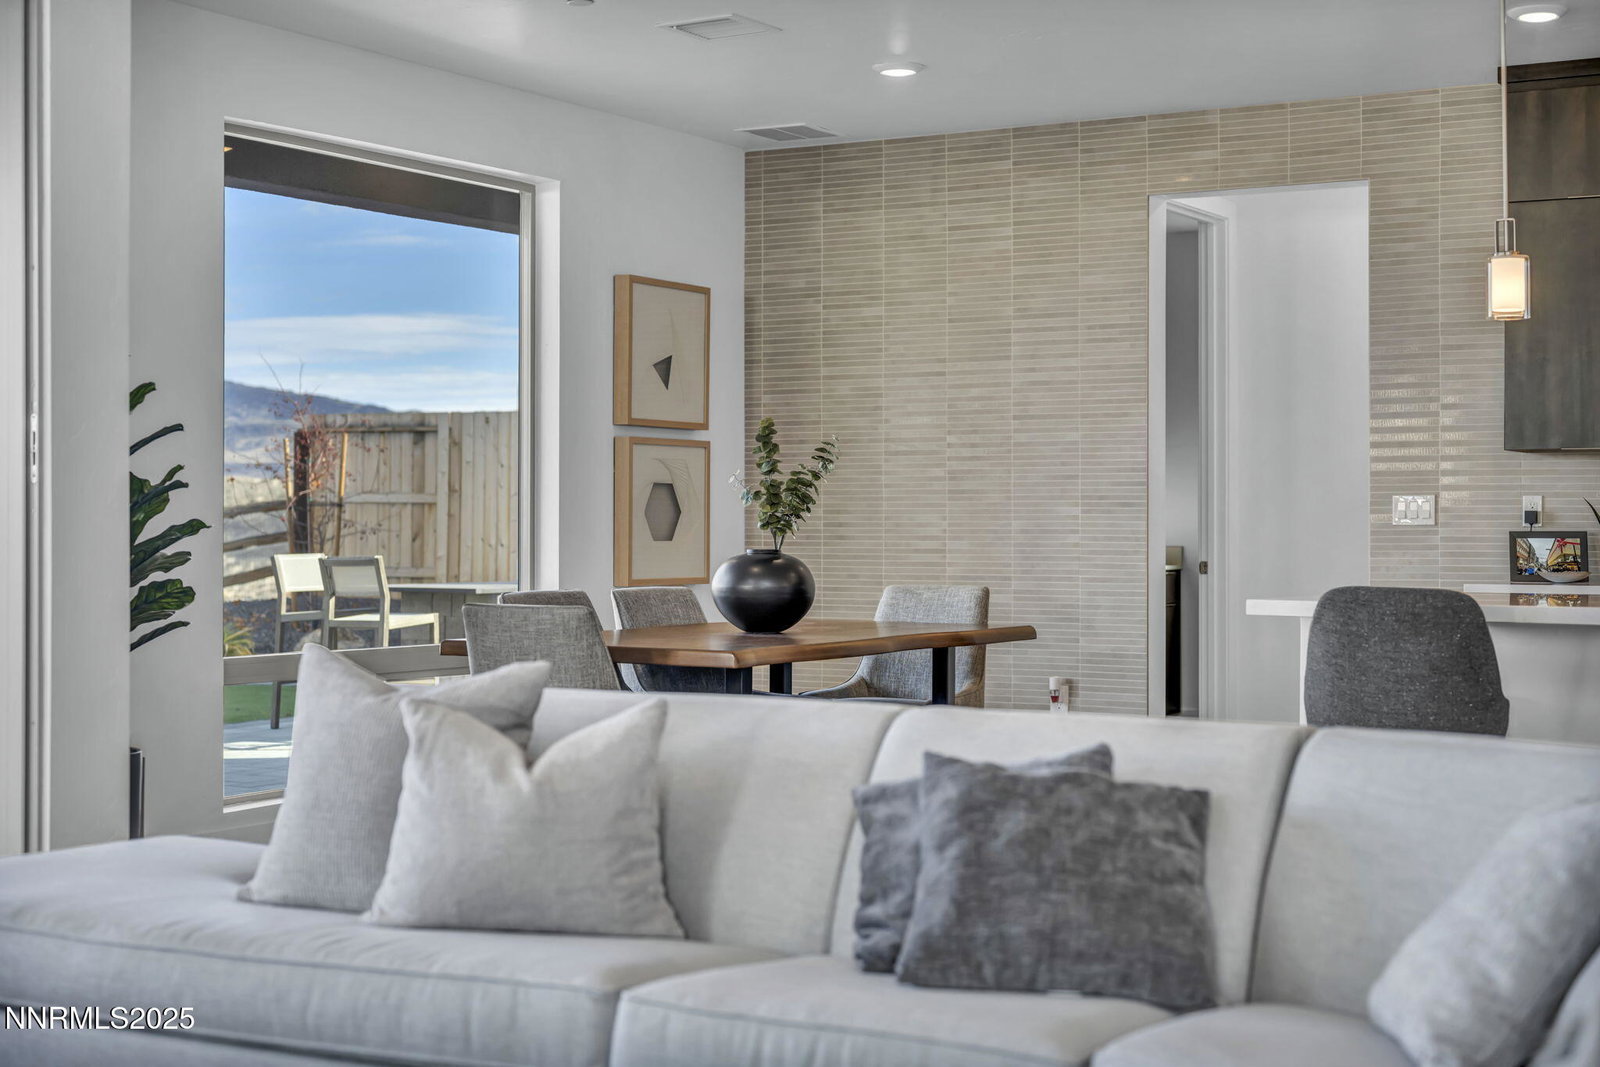
Step into this exceptional 4 bedroom, 3 bathroom home with a tandem 3 car garage, where thoughtful design and high-end upgrades elevate everyday living. From the moment you enter, you'll notice the premium imperfect smooth drywall finish and luxury vinyl flooring throughout, creating a seamless, modern aesthetic. The heart of the home is the kitchen, featuring full-height cabinetry with under-cabinet lighting, and premium appliances, including a wine fridge, statement hood, and double ovens, one gas and one electric. The adjacent great room is equally impressive, showcasing a floor-to-ceiling tiled fireplace and a three-panel accordion door that effortlessly blends indoor and outdoor living. A sleek glass stair railing leads you up the stairs showcasing its contemporary design. The primary suite is a true retreat, complete with a freestanding soaking tub and rain shower head for spa-like relaxation. The laundry room has been beautifully upgraded with additional cabinetry, shelving, and a sink for maximum convenience. Step outside to a fully finished backyard designed for entertaining year-round, featuring a gas fire pit, water feature, built-in BBQ and outdoor kitchen, smart lighting, turf, and pavers. The fully finished garage includes a dedicated electric vehicle charging station, rounding out this home's impressive list of upgrades. This property seamlessly combines luxury, functionality, and modern comfort it is an extraordinary opportunity to own a truly move in ready home.
/u.realgeeks.media/carson-tahoehomes/dlg.jpg)
Additional Information
- Hoa
- Yes
- Hoa Fee
- $26
- Taxes
- $7,299
- Utilities
- Cable Available, Electricity Available, Natural Gas Available, Phone Available, Sewer Connected, Water Available, Cellular Coverage, Water Meter Installed
- Stories
- 2
- View
- City, Desert, Mountain(s), Valley
- Roof
- Tile/Clay, Pitched
- Foundation
- Slab
- Exterior Features
- Balcony, Barbecue, Fire Pit, Rain Gutters, Water Feature
- Garage Description
- Attached, Garage, Garage Door Opener
- Garage Spaces
- 3
- Elementary School
- Beasley
- Middle School
- Sky Ranch
- High School
- Reed
Mortgage Calculator
Courtesy of Sidney Sinclair and Ferrari-Lund Real Estate Reno. Contact:
Selling Office: BHG Drakulich Realty.
© 2017 Northern Nevada Regional MLS, Inc. All Rights Reserved
Data last updated on 06/28/2017.
The data relating to real estate for sale on this web site comes in part from the Broker Reciprocity Program of the Northern Nevada Regional MLS. Real estate listings held by brokerage firms other than owner of this page are marked with the Broker Reciprocity logo and detailed information about them includes the name of the listing brokers.
Information deemed reliable but not guaranteed