10291 Palladium Mine Dr, Reno, NV 89521
- $990,000
- 3
- BD
- 3
- BA
- 2,874
- SqFt






- Sold Price
- $990,000
- List Price
- $980,000
- Status
- CLOSED
- MLS#
- 260000180
- Subdivision
- Palisades Phase 3
- Days on Market
- 27
- Closing Date
- Feb 03, 2026
- Year Built
- 2020
- Bedrooms
- 3
- Bathrooms
- 3
- Acres
- 0.26
- Living Area
- 2,874
- Stories
- 1
- Lot Size
- 11,325
Property Description
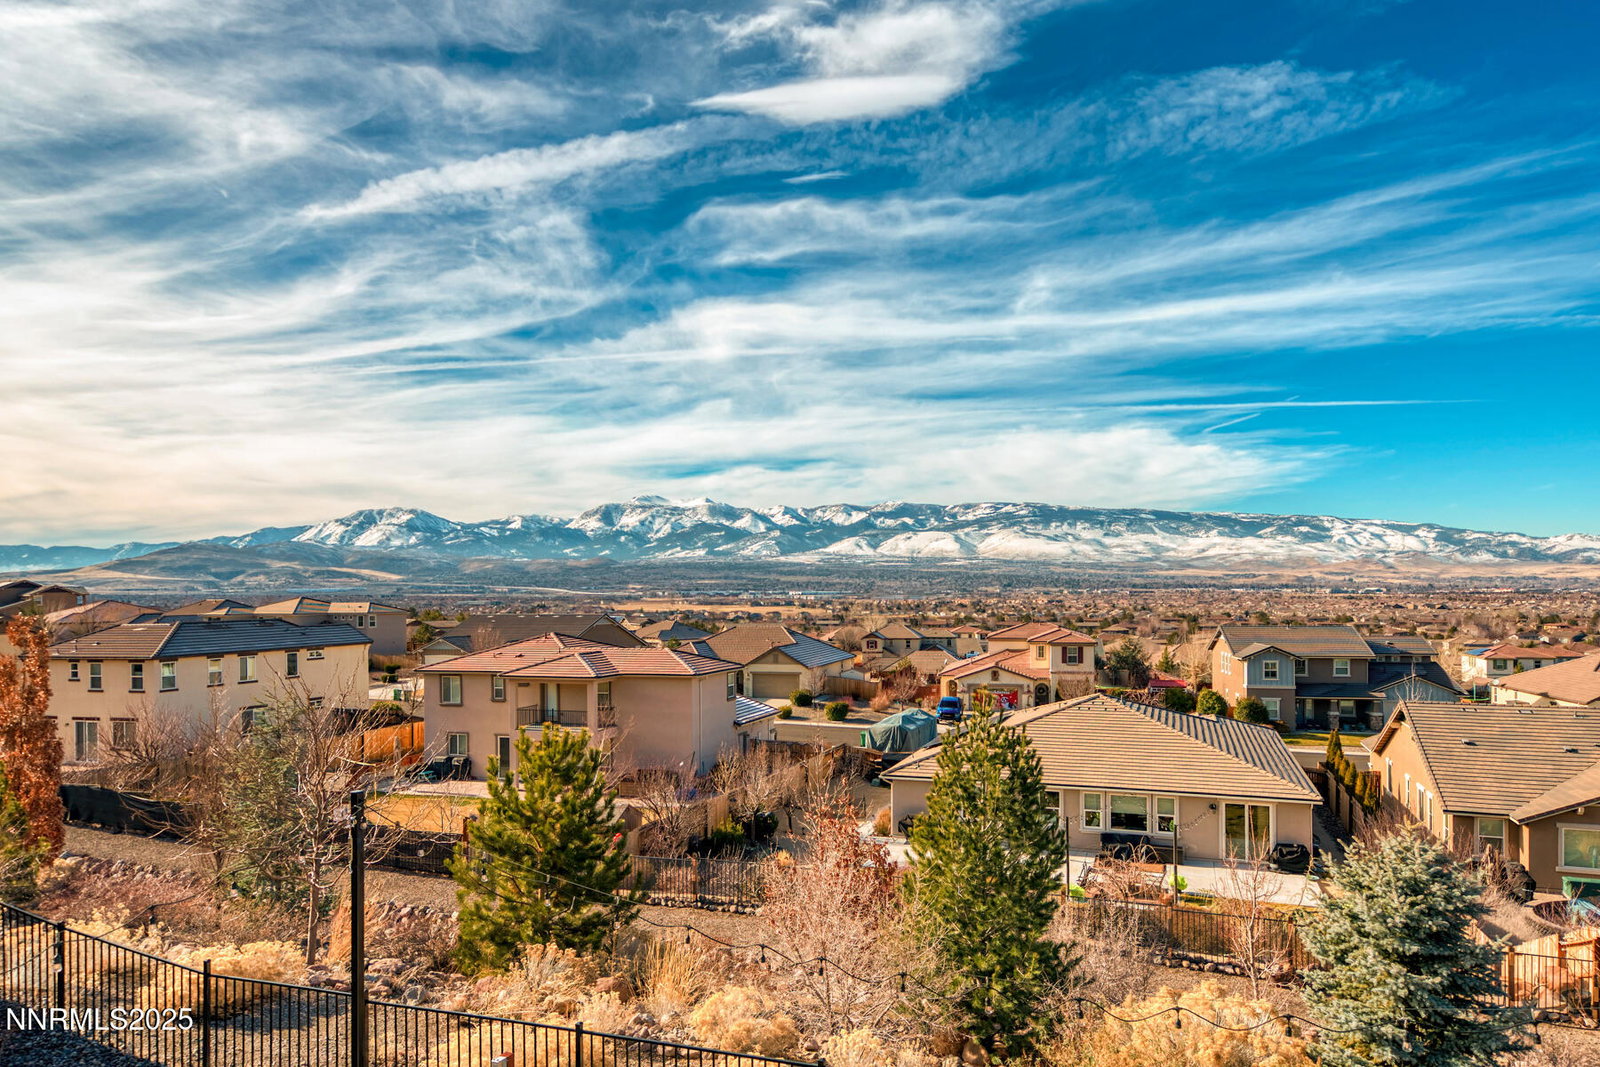
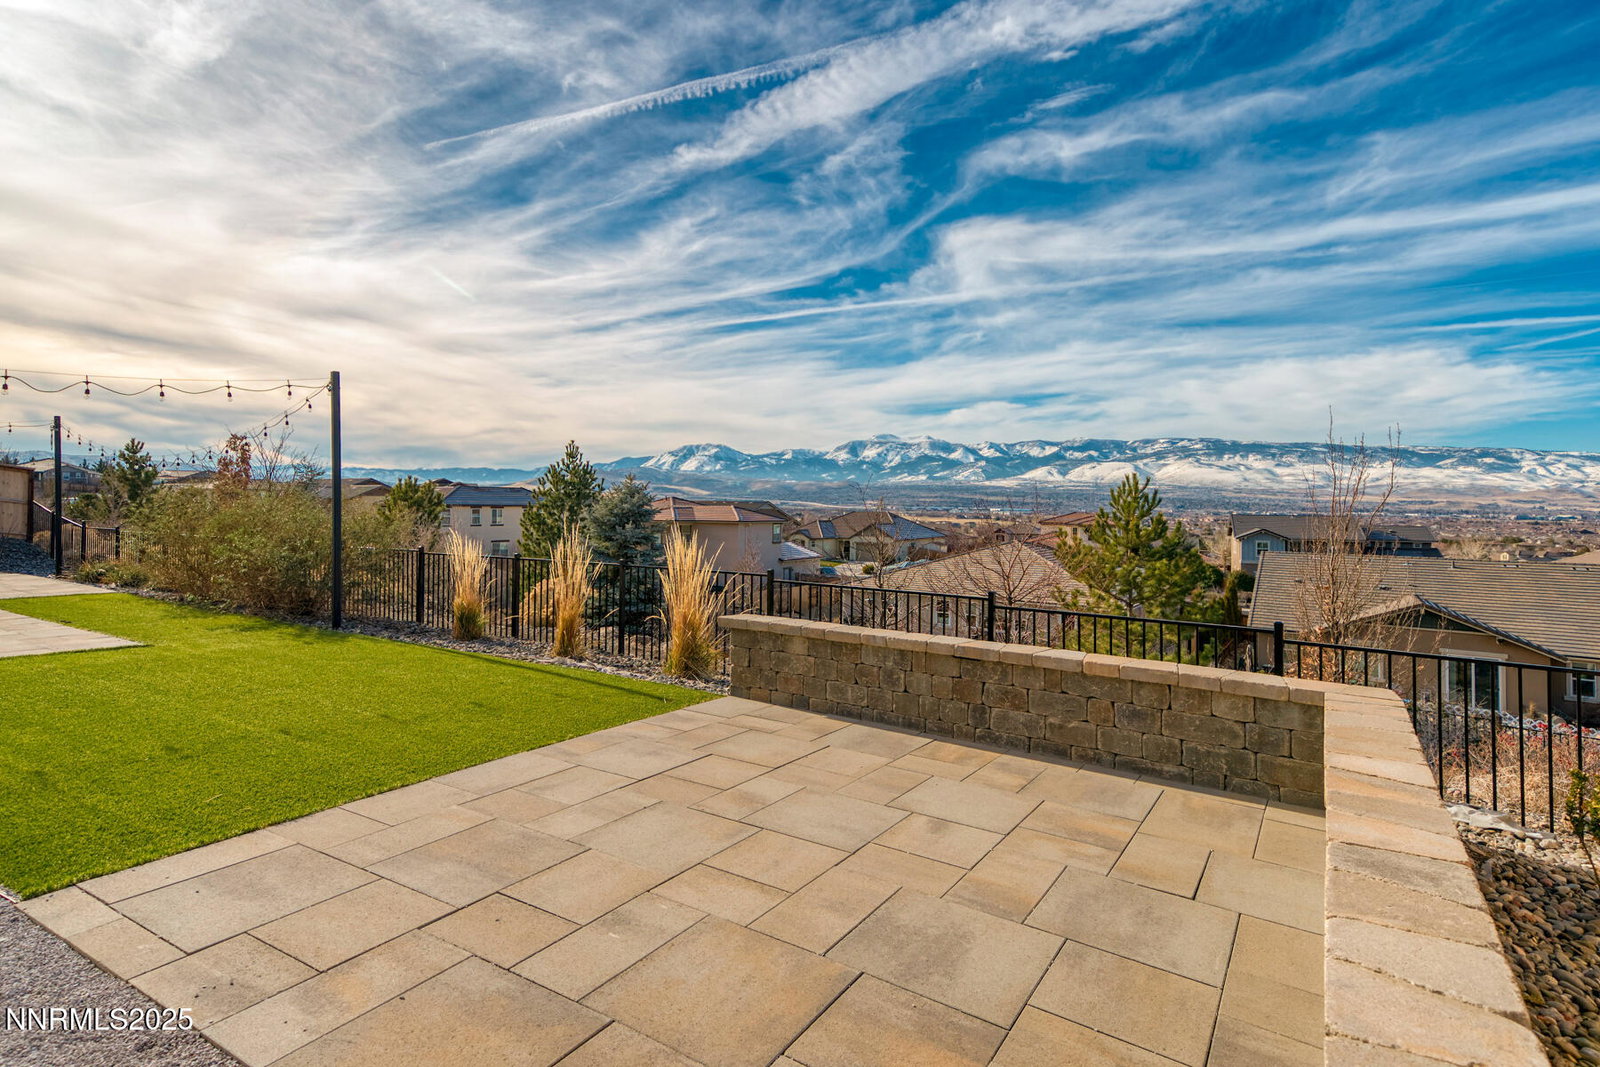
Built in 2020, this beautifully designed 3-bedroom, 3-bath home offers approximately 2,874 square feet of refined living space with panoramic city and mountain views. No strict HOA or high fees in this gorgeous neighborhood. The open main level features a gourmet kitchen with generous breakfast bar and island, gas cooktop, double ovens, and built-in dishwasher, flowing seamlessly into the spacious dining and living areas. The primary suite includes dual sinks, garden tub, walk-in shower, walk-in closet, and same stunning views. The second bedroom on the main floor could also serve as an office. A main-level laundry room offers tasteful cabinetry and a sink. The daylight walkout basement provides a secondary primary bedroom with full bath and two closets, ideal for guests. There is a large flex room with sink and refrigerator, perfect for a recreation or media room or even as an extended living space. Enjoy multiple outdoor areas with deck, balcony, covered and uncovered patios, plus an outdoor pool. Additional features include low maintenance landscaping, paid off solar, remote control black out shades, keyless entry, video doorbell, fridge, washer and dryer included, and a 3-car garage with ample parking.
/u.realgeeks.media/carson-tahoehomes/dlg.jpg)
Additional Information
- Hoa
- Yes
- Hoa Fee
- $40
- Hoa Includes
- None
- Taxes
- $7,856
- Utilities
- Cable Available, Electricity Available, Natural Gas Available, Phone Available, Sewer Connected, Water Available, Cellular Coverage, Internet Available
- Stories
- 1
- View
- City, Mountain(s)
- Roof
- Tile/Clay, Pitched
- Foundation
- Slab
- Exterior Features
- Balcony
- Garage Description
- Attached, Garage, Garage Door Opener, Rv/Boat Parking
- Garage Spaces
- 3
- Elementary School
- JWood Raw
- Middle School
- Depoali
- High School
- Damonte
Mortgage Calculator
Courtesy of Kathy Williams and Sierra Sotheby's Intl. Realty. Contact:
Selling Office: Sierra Sotheby's Intl. Realty.
© 2017 Northern Nevada Regional MLS, Inc. All Rights Reserved
Data last updated on 06/28/2017.
The data relating to real estate for sale on this web site comes in part from the Broker Reciprocity Program of the Northern Nevada Regional MLS. Real estate listings held by brokerage firms other than owner of this page are marked with the Broker Reciprocity logo and detailed information about them includes the name of the listing brokers.
Information deemed reliable but not guaranteed