13120 Welcome Way, Reno, NV 89511
- $1,599,900
- 3
- BD
- 3
- BA
- 2,236
- SqFt






- List Price
- $1,599,900
- Status
- ACTIVE
- MLS#
- 260001355
- Subdivision
- Thomas Creek Estates
- Subdivision
- Thomas Creek Estates 3B
- Price Change
- ▼ $30,100 1788223896
- Days on Market
- 219
- Year Built
- 1994
- Bedrooms
- 3
- Bathrooms
- 3
- Acres
- 2.88
- Living Area
- 2,236
- Stories
- 1
- Lot Size
- 125,409
Property Description
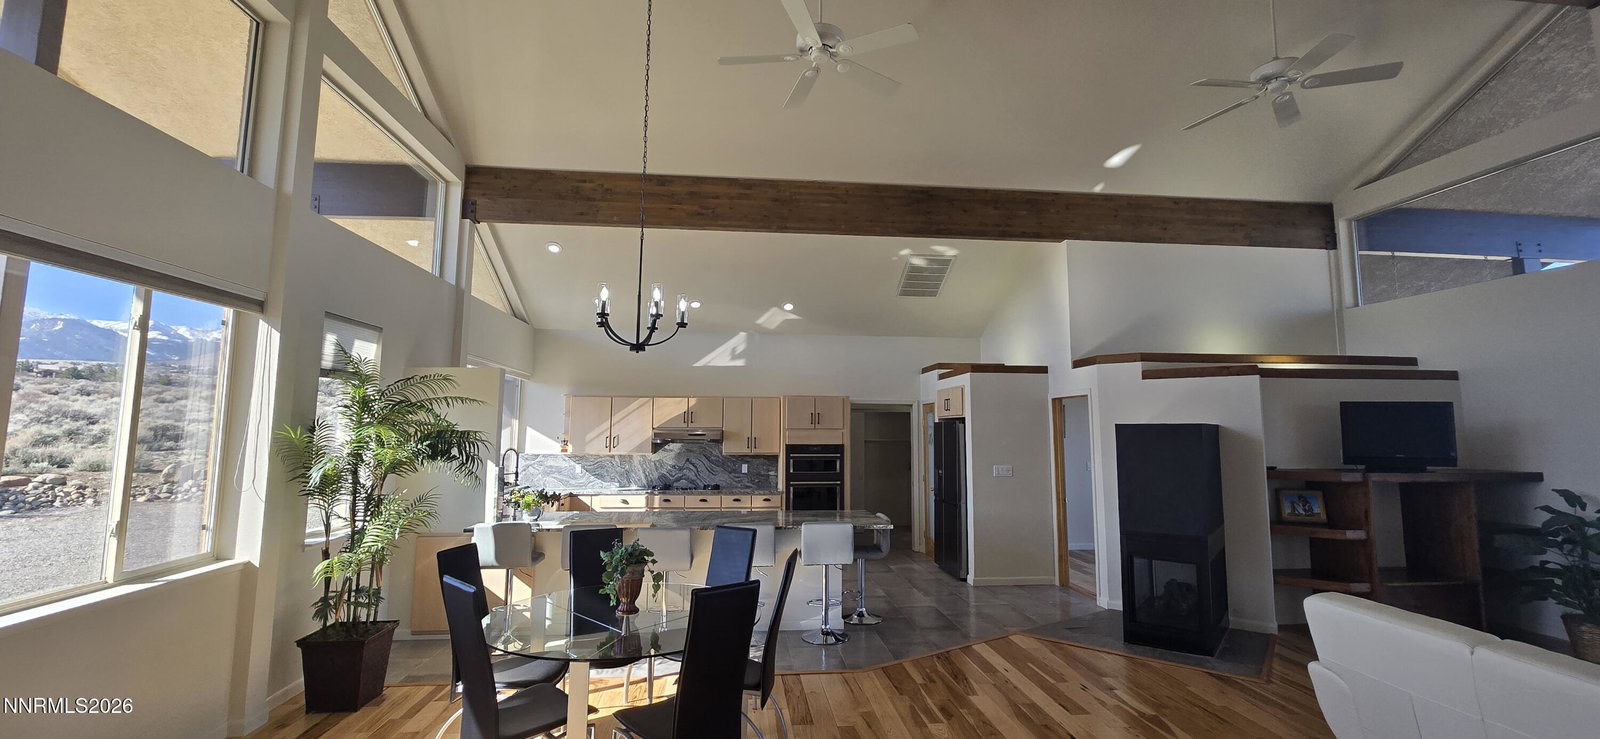
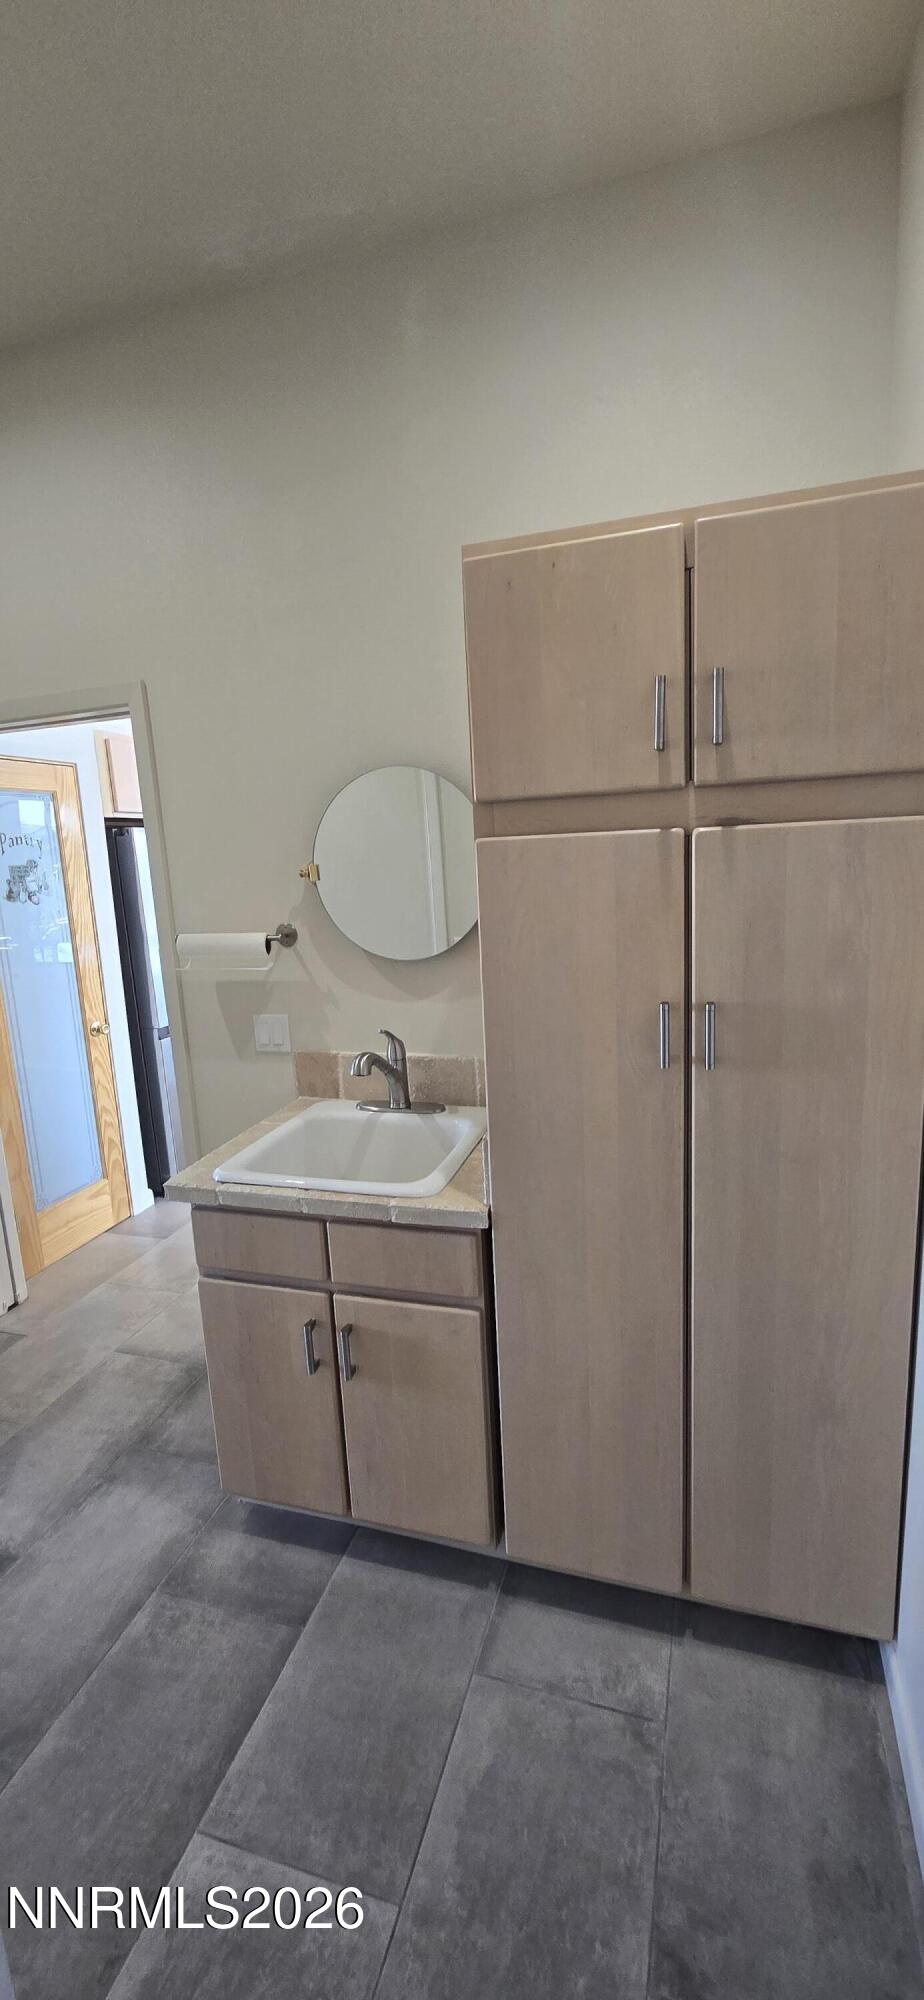
Experience unparalleled 360° city and mountain views from every angle of this stunning single-story, custom-built South Reno residence. Perfectly situated on a premium 2.88-acre lot bordering US Forest Service land, this property offers exceptional privacy and a rare sense of serenity. Inside, you'll find vaulted ceilings, expansive picture windows, and an open-concept great room that fill the home with natural light. A complete modern remodel showcases refined finishes including hardwood and stone flooring, a sleek designer kitchen with striking granite slab counters and backsplash, stainless steel appliances, and exquisite tile work. The spacious three-car garage features an oversized door and workshop area. Step outside to enjoy sweeping city views from the covered rear deck or take in the mountain vistas from the inviting front porch—perfect for relaxing or entertaining. Other highlights include a luxurious primary suite with a jetted soaking tub and walk-in rain shower, a stucco exterior with a concrete tile roof, ample space for RVs, boats, and future outbuildings, and no HOA. This quiet yet convenient location is close to Thomas Creek Park, schools (Hunsberger Elementary, Herz Middle, Sage Ridge), shopping, dining, and only an 18-minute drive to Mt. Rose Ski Resort.
/u.realgeeks.media/carson-tahoehomes/dlg.jpg)
Additional Information
- Taxes
- $5,150
- Horses Okay
- Yes
- Utilities
- Electricity Available, Natural Gas Available, Natural Gas Available, Phone Available, Phone Available, Water Available, Cellular Coverage, Internet Available, Water Meter Installed
- Stories
- 1
- View
- City, Desert, Mountain(s), Trees/Woods, Valley
- Roof
- Tile/Clay, Pitched
- Foundation
- Crawl Space
- Exterior Features
- Awning(s)
- Garage Description
- Attached, Garage, Garage Door Opener, Rv/Boat Parking
- Garage Spaces
- 3
- Elementary School
- Lenz
- Middle School
- Marce Herz
- High School
- Galena
Mortgage Calculator
Courtesy of Eric Rosenberg and Coldwell Banker Select Reno. Contact:

© 2017 Northern Nevada Regional MLS, Inc. All Rights Reserved
Data last updated on 06/28/2017.
The data relating to real estate for sale on this web site comes in part from the Broker Reciprocity Program of the Northern Nevada Regional MLS. Real estate listings held by brokerage firms other than owner of this page are marked with the Broker Reciprocity logo and detailed information about them includes the name of the listing brokers.
Information deemed reliable but not guaranteed