2170 Hunter Lake Dr, Reno, NV 89509
- $1,950,000
- 4
- BD
- 5
- BA
- 4,060
- SqFt




- Sold Price
- $1,950,000
- List Price
- $2,150,000
- Status
- CLOSED
- MLS#
- 260001778
- Days on Market
- 73
- Closing Date
- Apr 30, 2026
- Year Built
- 2009
- Bedrooms
- 4
- Bathrooms
- 5
- Baths Half
- 1
- Acres
- 0.61
- Living Area
- 4,060
- Stories
- 2
- Lot Size
- 26,570
Property Description
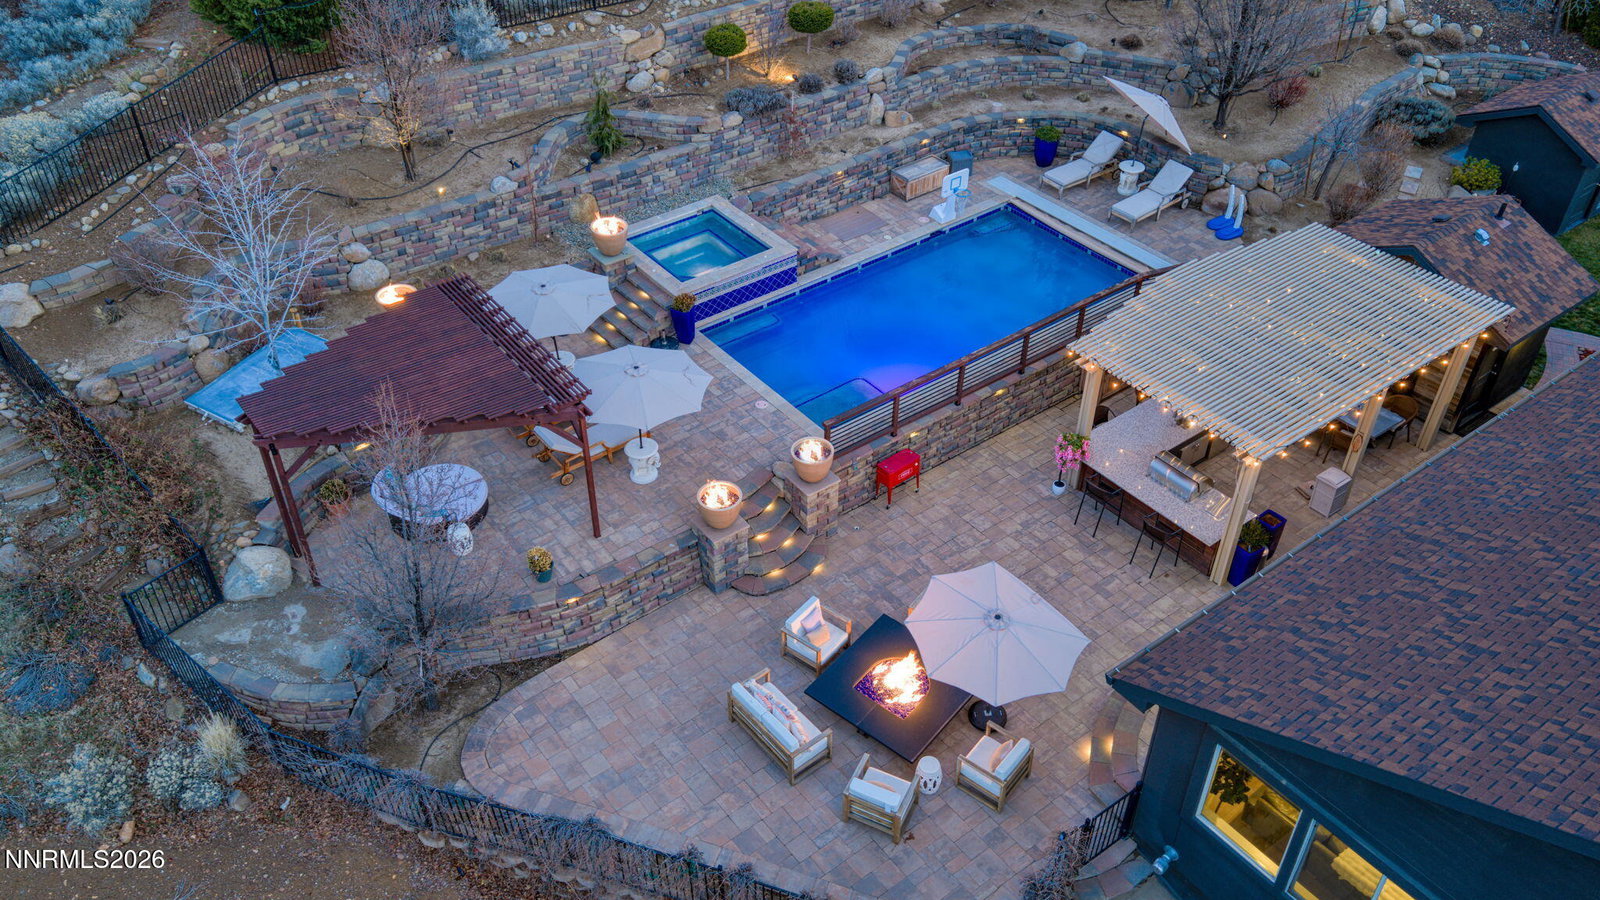
Experience elevated living at its finest! This home seamlessly blends refined design, exceptional comfort, and resort-style amenities in one extraordinary setting. This exceptional 4-bedroom, 4.5-baths, including a full bathroom outside near the pool, blends sophistication with comfort, offering expansive living spaces filled with natural light and accented by stunning designer light fixtures throughout. Every detail has been thoughtfully curated to create an atmosphere of modern elegance and warmth. The kitchen flows seamlessly into the main living areas, making it ideal for both intimate gatherings and large-scale entertaining. Generous storage solutions are integrated throughout the home, providing both beauty and function. Step outside to your private resort-style backyard featuring a built-in pool and spa, an impressive outdoor kitchen, and beautifully designed entertaining spaces. Additional highlights include dedicated RV parking and a versatile man cave retreat, offering space for hobbies, recreation, or a private escape. This property delivers luxury, lifestyle, and exceptional indoor-outdoor living — all in one remarkable home.
/u.realgeeks.media/carson-tahoehomes/dlg.jpg)
Additional Information
- Taxes
- $10,438
- Utilities
- Cable Available, Cable Available, Electricity Available, Natural Gas Available, Sewer Connected, Water Available, Cellular Coverage, Internet Available
- Stories
- 2
- View
- Mountain(s), Trees/Woods
- Roof
- Asphalt, Composition
- Foundation
- Slab
- Exterior Features
- Awning(s), Balcony, Barbecue, Fire Pit, Outdoor Kitchen, Rain Gutters, Boat Slip, Courtyard, Water Feature
- Garage Description
- Attached, Garage, Garage Door Opener, Heated Garage, RV Garage, Additional Parking
- Garage Spaces
- 3
- Elementary School
- Beck
- Middle School
- Swope
- High School
- Reno
Mortgage Calculator
Courtesy of Bryan Drakulich and BHG Drakulich Realty. Contact:
Selling Office: Dickson Realty - Downtown.
© 2017 Northern Nevada Regional MLS, Inc. All Rights Reserved
Data last updated on 06/28/2017.
The data relating to real estate for sale on this web site comes in part from the Broker Reciprocity Program of the Northern Nevada Regional MLS. Real estate listings held by brokerage firms other than owner of this page are marked with the Broker Reciprocity logo and detailed information about them includes the name of the listing brokers.
Information deemed reliable but not guaranteed