353 Sherwood Dr, Stateline, NV 89449
- $1,575,000
- 6
- BD
- 4
- BA
- 3,931
- SqFt



- List Price
- $1,575,000
- Status
- ACTIVE UNDER CONTRACT
- MLS#
- 260002136
- Subdivision
- Lakewood Knolls
- Price Change
- ▼ $100,000 1784071212
- Days on Market
- 198
- Year Built
- 1977
- Bedrooms
- 6
- Bathrooms
- 4
- Acres
- 0.31
- Living Area
- 3,931
- Stories
- 3
- Lot Size
- 13,504
Property Description
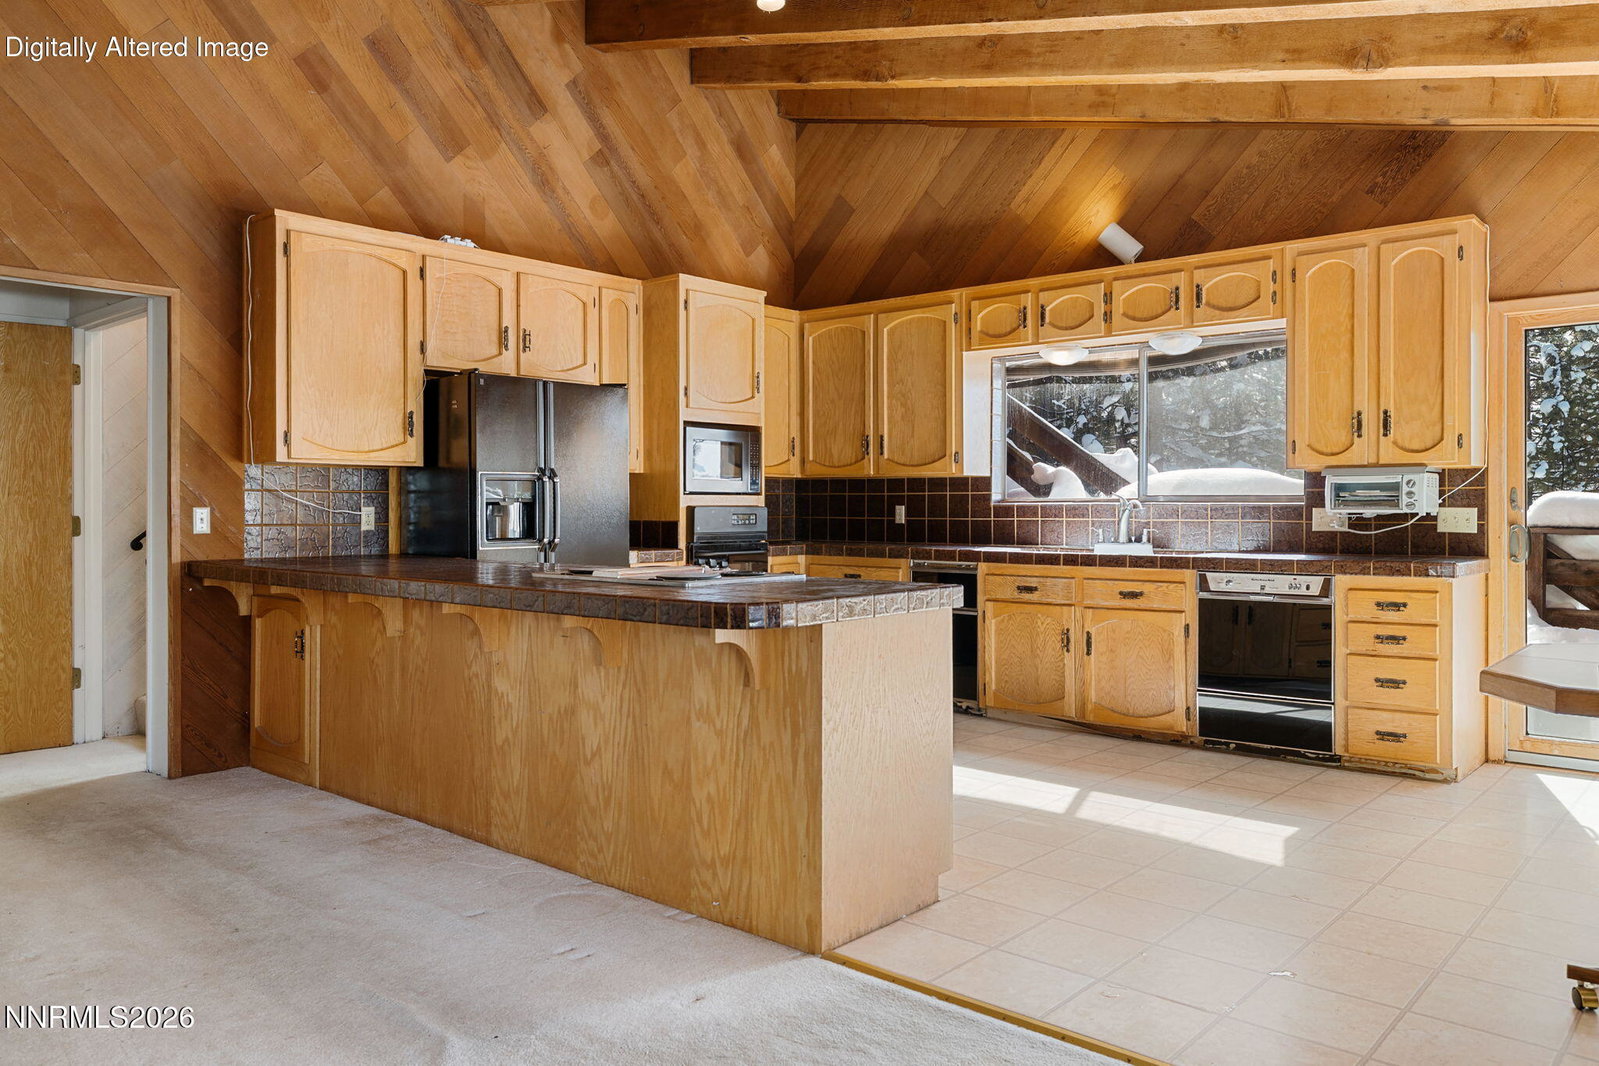
This distinctive home with endless possibilities is ready for its next chapter, offering a prime canvas for renovation. Although it requires updating, the unparalleled location and superior setting, complete with beautiful lake and mountain views, far outweigh the cost of remodeling. First floor living offers the option to be privately closed off, creating an ideal retreat for guests. This level features a spacious open living area with a kitchenette, separate laundry room, two large, comfortable bedrooms and bathroom enhanced by custom cabinetry. On the second floor, a bright and warm living room is illuminated by skylights that invite sunlight to pour in throughout the day. A welcoming fireplace enriches the ambiance of mountain living, while walls of windows create a seamless connection to the wraparound deck, which extends from the living room to the kitchen and offers access to both the upper and lower levels. The great room on the opposite side of this floor flows into a spacious kitchen and charming dining nook. Sliding glass doors open to the wraparound deck and lead upward to the third level. Additional skylights and oversized windows bathe the breakfast nook and dining area in natural light, while lake and mountain views from the kitchen lend a serene and picturesque touch, along with another fireplace. Two oversized bedrooms complete the middle level. The primary suite features mountain views, an extra large, deep closet, along with an en-suite bathroom offering custom cabinetry, double vanities, a walk-in shower, a distinctive soaking tub, and walk-in closet, together creating a truly special and private retreat. The second bedroom on this floor is well-suited as either a guest room or a refined home office and is complemented by a Jack-and-Jill bath with ample custom storage. A large laundry room is also conveniently located on this level. The third floor is equally captivating, showcasing beautiful lake views, an additional spacious living area, and two more bedrooms and bathroom. Windows surround the living space, and sliding doors open to a third level deck with exterior access to the kitchen deck below. The finished two-car garage is both deep and well-equipped, complete with a utility sink. Adjacent to the garage is an expansive flexible space, housing the boiler system that provides warmth throughout this area. Whether envisioned as a workshop, craft studio, game room or storage for outdoor equipment, this versatile space offers exceptional potential. In addition, the extra large parking pad leaves room for many vehicles.
/u.realgeeks.media/carson-tahoehomes/dlg.jpg)
Additional Information
- Taxes
- $4,390
- Utilities
- Electricity Available, Natural Gas Available, Sewer Connected, Water Available
- Stories
- 3
- View
- Mountain(s), Trees/Woods
- Roof
- Composition, Shingle
- Foundation
- Slab
- Garage Description
- Attached, Garage, Garage Door Opener, Parking Pad, Additional Parking
- Garage Spaces
- 2
- Elementary School
- Zephyr Cove
- Middle School
- Whittell High School - Grades 7 + 8
- High School
- Whittell - Grades 9-12
Mortgage Calculator
Courtesy of Ellen Camacho and Sierra Sotheby's Int'l. Realty. Contact:

© 2017 Northern Nevada Regional MLS, Inc. All Rights Reserved
Data last updated on 06/28/2017.
The data relating to real estate for sale on this web site comes in part from the Broker Reciprocity Program of the Northern Nevada Regional MLS. Real estate listings held by brokerage firms other than owner of this page are marked with the Broker Reciprocity logo and detailed information about them includes the name of the listing brokers.
Information deemed reliable but not guaranteed