4530 Tosco Dr, Reno, NV 89509
- $850,000
- 3
- BD
- 3
- BA
- 2,109
- SqFt




- Sold Price
- $850,000
- List Price
- $899,000
- Status
- CLOSED
- MLS#
- 260002461
- Subdivision
- Other
- Subdivision
- Strada Fiorita
- Days on Market
- 103
- Closing Date
- Jun 17, 2026
- Year Built
- 2001
- Bedrooms
- 3
- Bathrooms
- 3
- Acres
- 0.11
- Living Area
- 2,109
- Stories
- 1
- Lot Size
- 4,617
Property Description
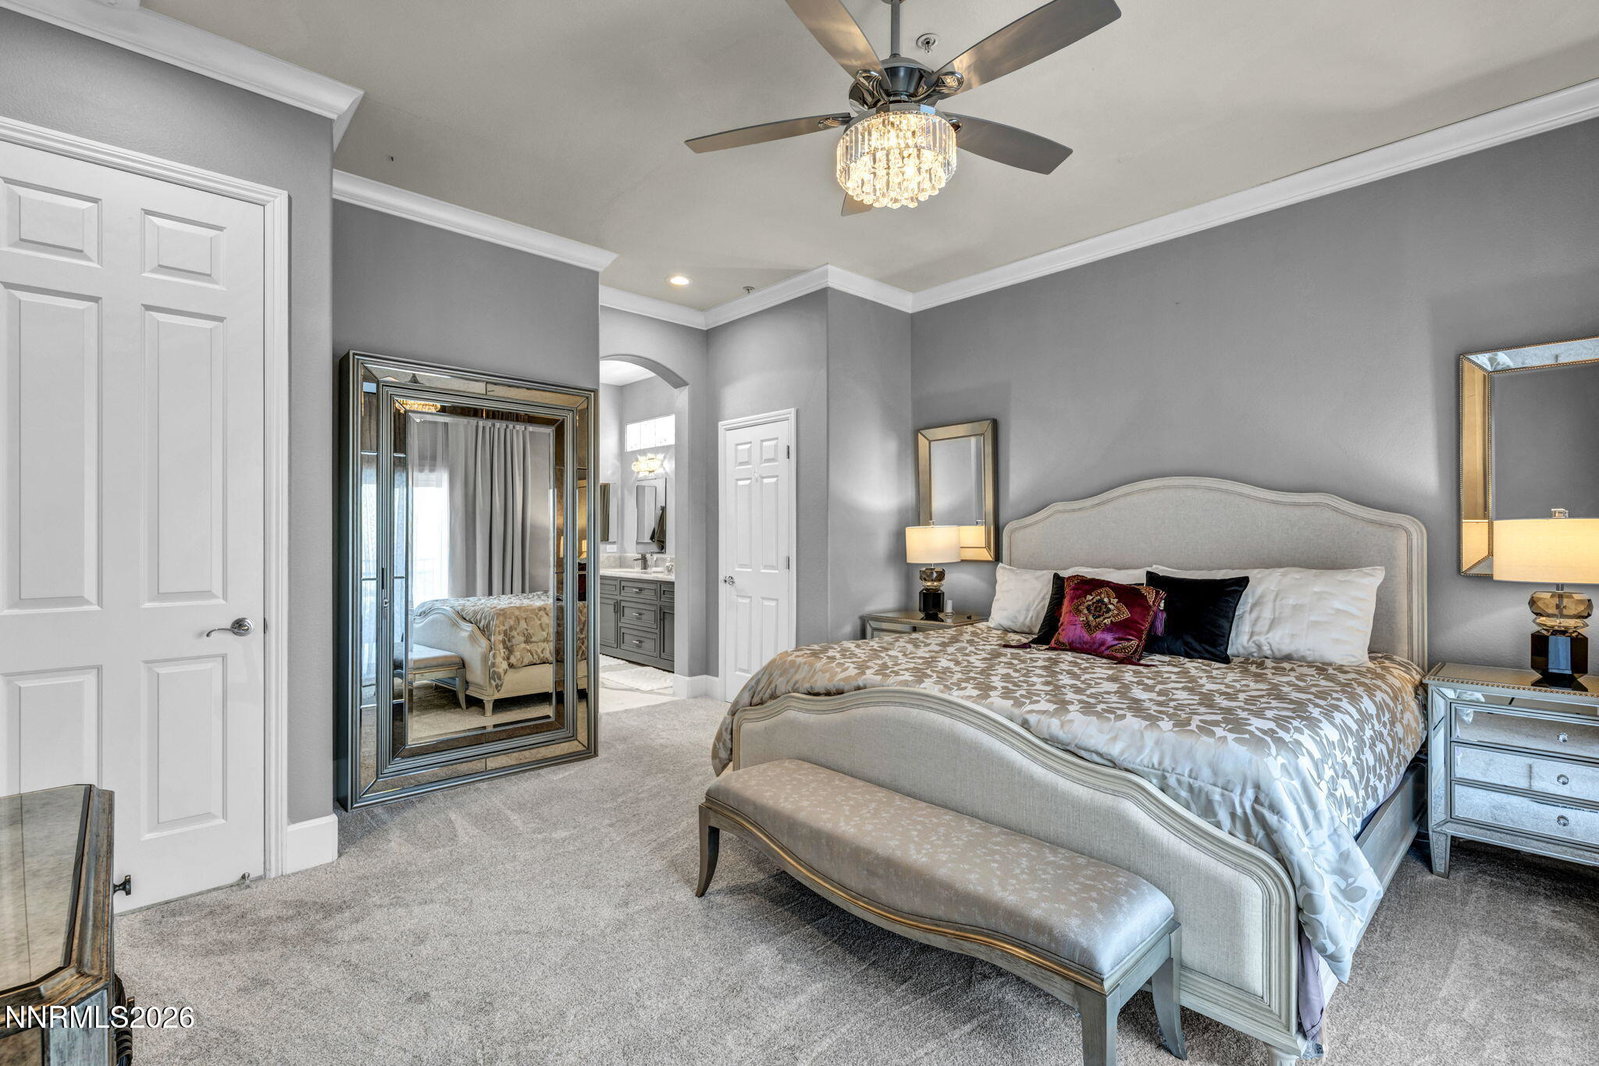
Discover timeless Tuscan charm paired with modern luxury in this beautifully updated 3 bedroom, 3 full bath home and office, set within an intimate 30 home community. The home has a modest street presence that opens into an impressive interior. You enter the home through a beautiful courtyard. Once inside you enjoy an open, airy layout with 10-foot ceilings, creating an inviting sense of space. The living/great room with combined dining area are filled with natural light and designed to take full advantage of the sweeping city and mountain views. The view is up close and personal when you are enjoying the back yard. At night, the sparkling city lights transform the home into a front-row seat to the skyline. The backyard overlooks a beautifully landscaped community greenbelt that slopes downhill away from the property. The custom built-in cabinetry creates a striking focal point across from the dining area. A kitchen remodel was completed in 2025 with contemporary finishes. The primary bedroom is an oasis, waking to breathtaking city and mountain views. The spa inspired primary bath was completed in 2025, featuring a deep soaking tub, electric fireplace, large walk-in shower and elegant tile. Double pane windows installed throughout the house in 2024. HVAC and furnace replaced in 2023. Tankless water heater installed in 2022. Refrigerator in the kitchen and gas barbecue on the side porch are included in the sale without warranties.
/u.realgeeks.media/carson-tahoehomes/dlg.jpg)
Additional Information
- Hoa
- Yes
- Hoa Fee
- $712
- Hoa Includes
- Landscaping, Parking
- Taxes
- $4,980
- Utilities
- Cable Available, Electricity Available, Natural Gas Available, Natural Gas Available, Phone Available, Sewer Connected, Water Available, Cellular Coverage, Internet Available
- Stories
- 1
- View
- City, Mountain(s), Trees/Woods
- Roof
- Tile/Clay, Pitched
- Foundation
- Crawl Space
- Exterior Features
- Rain Gutters, Courtyard
- Garage Description
- Attached, Garage, Garage Door Opener
- Garage Spaces
- 2
- Elementary School
- Caughlin Ranch
- Middle School
- Swope
- High School
- Reno
Mortgage Calculator
Courtesy of Sarah Carrasco and LPT Realty, LLC. Contact:
Selling Office: Sierra Sotheby's International.
© 2017 Northern Nevada Regional MLS, Inc. All Rights Reserved
Data last updated on 06/28/2017.
The data relating to real estate for sale on this web site comes in part from the Broker Reciprocity Program of the Northern Nevada Regional MLS. Real estate listings held by brokerage firms other than owner of this page are marked with the Broker Reciprocity logo and detailed information about them includes the name of the listing brokers.
Information deemed reliable but not guaranteed