Share this with your friends


530-318-2369
Real Estate Company
1027 Sunburst Dr, Carson City, NV 89705
- $789,000
- 4
- BD
- 4
- BA
- 2,649
- SqFt




- Sold Price
- $789,000
- List Price
- $825,000
- Status
- CLOSED
- MLS#
- 260002486
- Subdivision
- Sunridge Heights
- Days on Market
- 35
- Closing Date
- Apr 10, 2026
- Year Built
- 2002
- Bedrooms
- 4
- Bathrooms
- 4
- Baths Half
- 1
- Acres
- 0.18
- Living Area
- 2,649
- Stories
- 1
- Lot Size
- 7,841
Property Description
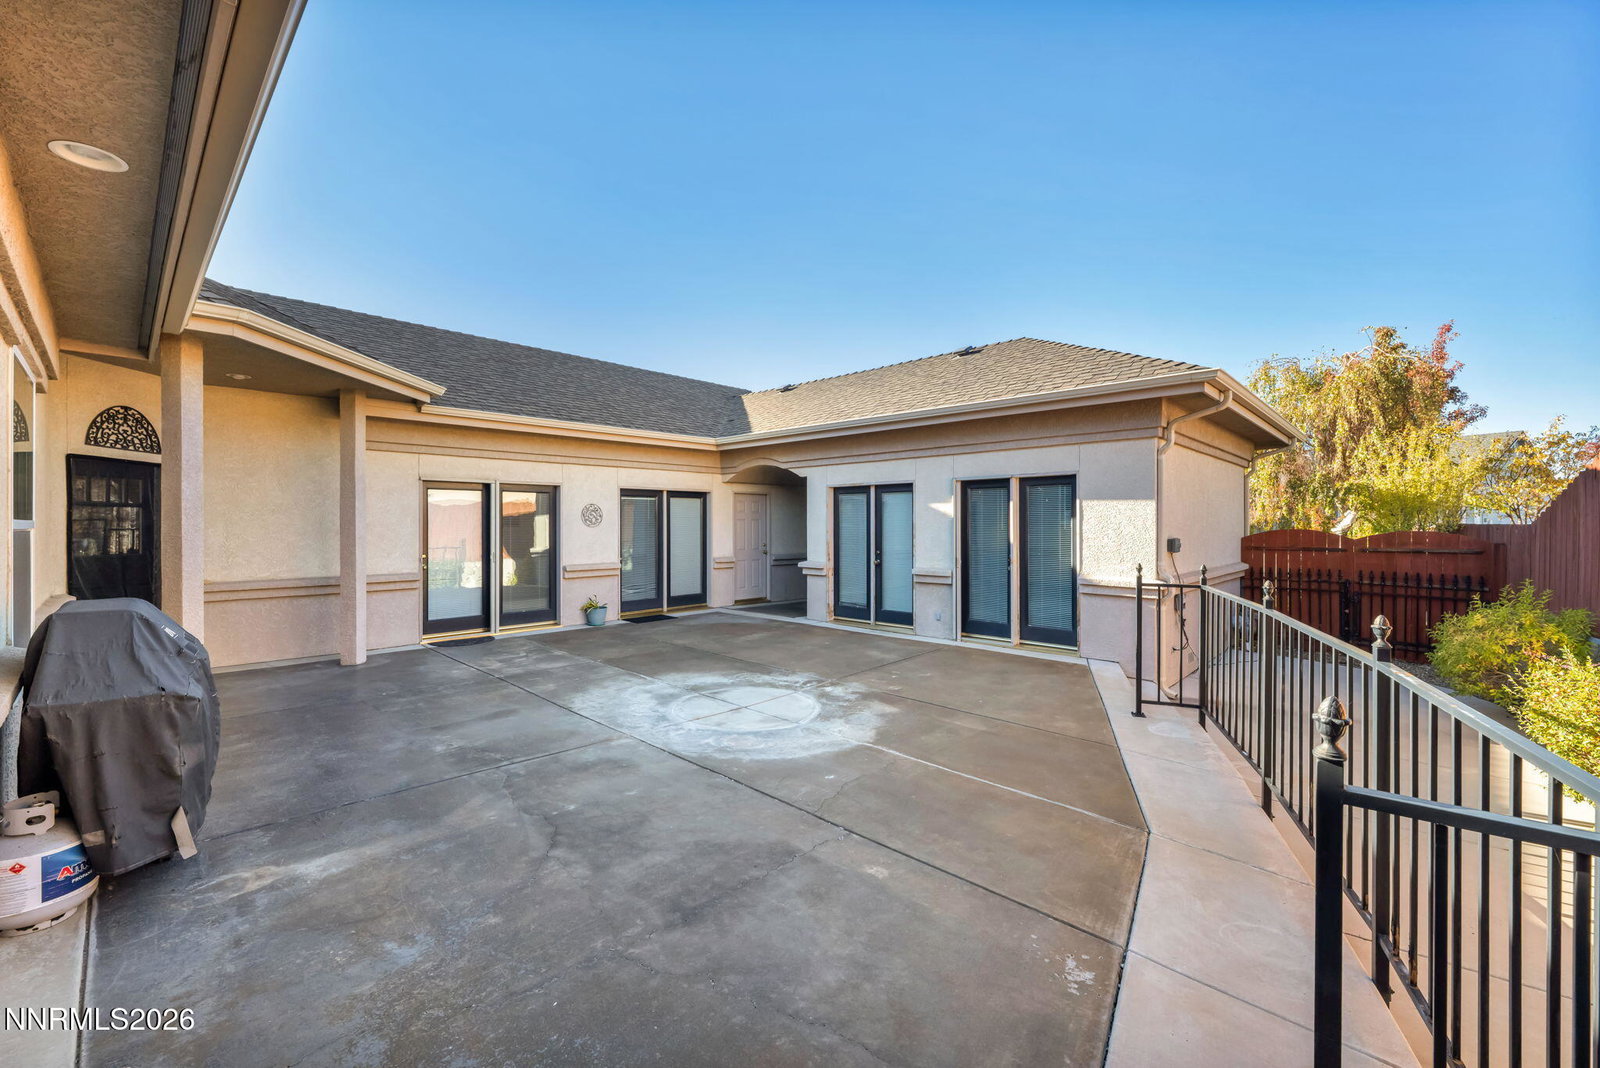
*New Roof installed 2026****Welcome to this stunning single-level home in Carson City's desirable Sunridge Heights community. Offering breathtaking valley and mountain views, this beautifully maintained residence features an open and inviting floor plan with high ceilings, a spacious great room, and a cozy gas fireplace. The gourmet kitchen is appointed with granite countertops, stainless steel appliances, a large breakfast bar, and custom cabinetry perfect for entertaining. The primary suite offers a private patio entrance, bamboo flooring, and a luxurious bath with dual vanities, a soaking tub, and walk-in shower. Enjoy seamless indoor-outdoor living with a low maintenance backyard and sweeping views of the valley. Additional highlights include two guest bedrooms in the house, a dedicated laundry room, and an oversized three-car garage. This home also features a guest studio casita with it's own full bathroom. Conveniently located near schools, golf, and just minutes to Carson City or Lake Tahoe.
/u.realgeeks.media/carson-tahoehomes/dlg.jpg)
Additional Information
- Taxes
- $5,502
- Utilities
- Cable Available, Electricity Available, Natural Gas Available, Phone Available, Sewer Available, Water Available, Internet Available
- Stories
- 1
- View
- Mountain(s), Valley
- Roof
- Composition, Shingle, Pitched
- Foundation
- Crawl Space
- Exterior Features
- Awning(s), Dog Run, Courtyard, Water Feature
- Garage Description
- Attached, Garage, Garage Door Opener
- Garage Spaces
- 2
- Elementary School
- Jacks Valley
- Middle School
- Carson Valley
- High School
- Douglas
Mortgage Calculator
Courtesy of Chris Walker and Dickson Realty - Gardnerville. Contact:
Selling Office: Dickson Realty - Gardnerville.
© 2017 Northern Nevada Regional MLS, Inc. All Rights Reserved
Data last updated on 06/28/2017.
The data relating to real estate for sale on this web site comes in part from the Broker Reciprocity Program of the Northern Nevada Regional MLS. Real estate listings held by brokerage firms other than owner of this page are marked with the Broker Reciprocity logo and detailed information about them includes the name of the listing brokers.
Information deemed reliable but not guaranteed