14080 Winners Cup Dr, Reno, NV 89521
- $865,000
- 3
- BD
- 3
- BA
- 2,688
- SqFt




- Sold Price
- $865,000
- List Price
- $875,000
- Status
- CLOSED
- MLS#
- 260003606
- Subdivision
- Other
- Subdivision
- Curti Ranch 2 Unit 4
- Days on Market
- 37
- Closing Date
- May 05, 2026
- Year Built
- 2005
- Bedrooms
- 3
- Bathrooms
- 3
- Baths Half
- 1
- Acres
- 0.30
- Living Area
- 2,688
- Stories
- 1
- Lot Size
- 13,117
Property Description
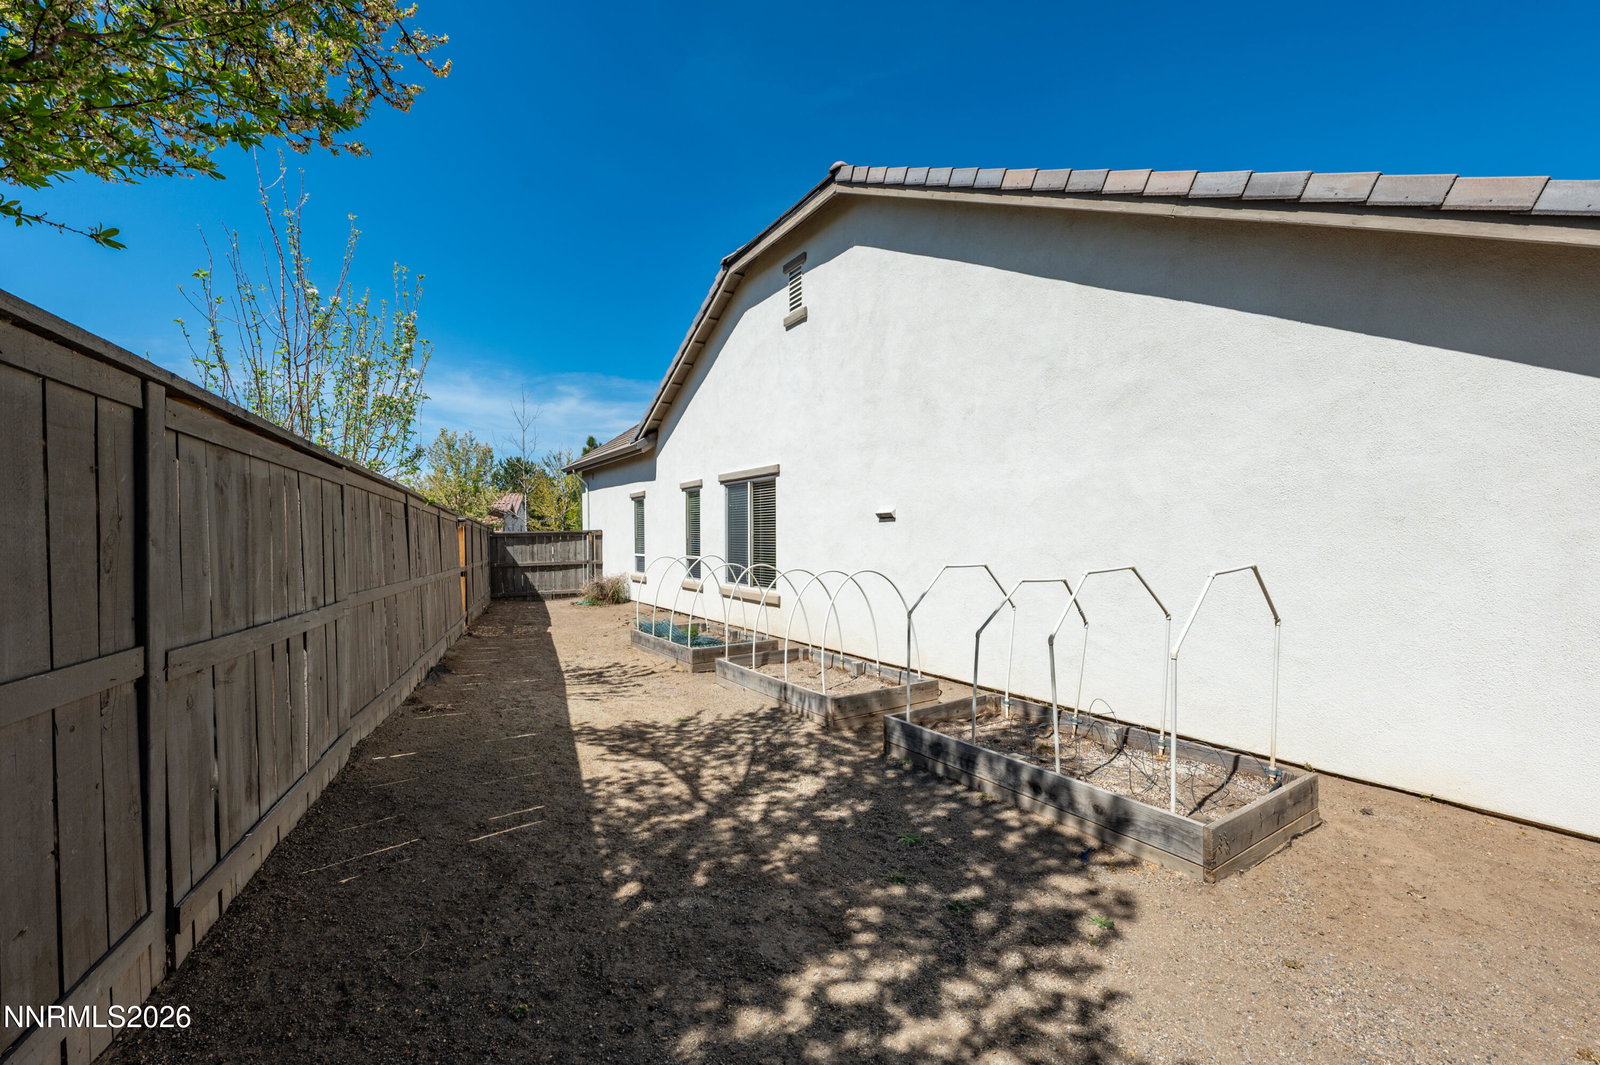
Located in desirable South Reno, this well-maintained home offers a functional layout and comfortable living spaces designed for everyday ease. The interior features a natural flow between living areas, creating a cohesive environment suited for both relaxing and entertaining. Large windows bring in an abundance of natural light, enhancing the overall feel of the home and connecting the interior spaces to the surrounding setting. The kitchen is positioned to serve as the heart of the home, offering ample workspace and storage while remaining open to the main living areas. This layout supports both daily living and gatherings, allowing for easy interaction and movement throughout. The adjoining living spaces are well-proportioned and versatile, accommodating a variety of furniture arrangements and lifestyle needs. The primary suite provides a comfortable retreat, while additional bedrooms offer flexibility for guests, office space, or other uses. Throughout the home, the layout emphasizes functionality, with a balance of open areas and defined spaces that make it both practical and inviting. Set on a .30-acre lot, the property extends the living experience outdoors with a thoughtfully designed yard that combines low-maintenance xeriscaping and manicured turf. A paver walkway leads to the front entry, adding to the home's curb appeal, while the backyard offers generous space for entertaining, recreation, or future customization. The depth of the lot provides increased separation from neighboring properties, enhancing both privacy and usability. With its combination of interior functionality, natural light, and usable outdoor space, this property offers a well-rounded opportunity in a sought-after South Reno location.
/u.realgeeks.media/carson-tahoehomes/dlg.jpg)
Additional Information
- Hoa
- Yes
- Hoa Fee
- $175
- Hoa Includes
- Nordic Trails
- Taxes
- $4,743
- Utilities
- Cable Available, Electricity Available, Natural Gas Available, Phone Available, Sewer Available, Water Available
- Stories
- 1
- View
- Mountain(s)
- Roof
- Tile/Clay, Pitched
- Foundation
- Slab
- Exterior Features
- Dog Run, Rain Gutters
- Garage Description
- Attached, Garage, Garage Door Opener
- Garage Spaces
- 3
- Elementary School
- Brown
- Middle School
- Depoali
- High School
- Damonte
Mortgage Calculator
Courtesy of Cristy Leck and RE/MAX Professionals-Reno. Contact:
Selling Office: Chase International-Damonte.
© 2017 Northern Nevada Regional MLS, Inc. All Rights Reserved
Data last updated on 06/28/2017.
The data relating to real estate for sale on this web site comes in part from the Broker Reciprocity Program of the Northern Nevada Regional MLS. Real estate listings held by brokerage firms other than owner of this page are marked with the Broker Reciprocity logo and detailed information about them includes the name of the listing brokers.
Information deemed reliable but not guaranteed