11638 Vista Park Dr, Spanish Springs, NV 89441
- $795,000
- 4
- BD
- 3
- BA
- 2,636
- SqFt




- List Price
- $795,000
- Status
- ACTIVE UNDER CONTRACT
- MLS#
- 260003704
- Subdivision
- Other
- Subdivision
- Donovan Ranch 6
- Price Change
- ▼ $4,900 1781156081
- Days on Market
- 165
- Year Built
- 2020
- Bedrooms
- 4
- Bathrooms
- 3
- Baths Half
- 1
- Acres
- 0.33
- Living Area
- 2,636
- Stories
- 1
- Lot Size
- 14,362
Property Description
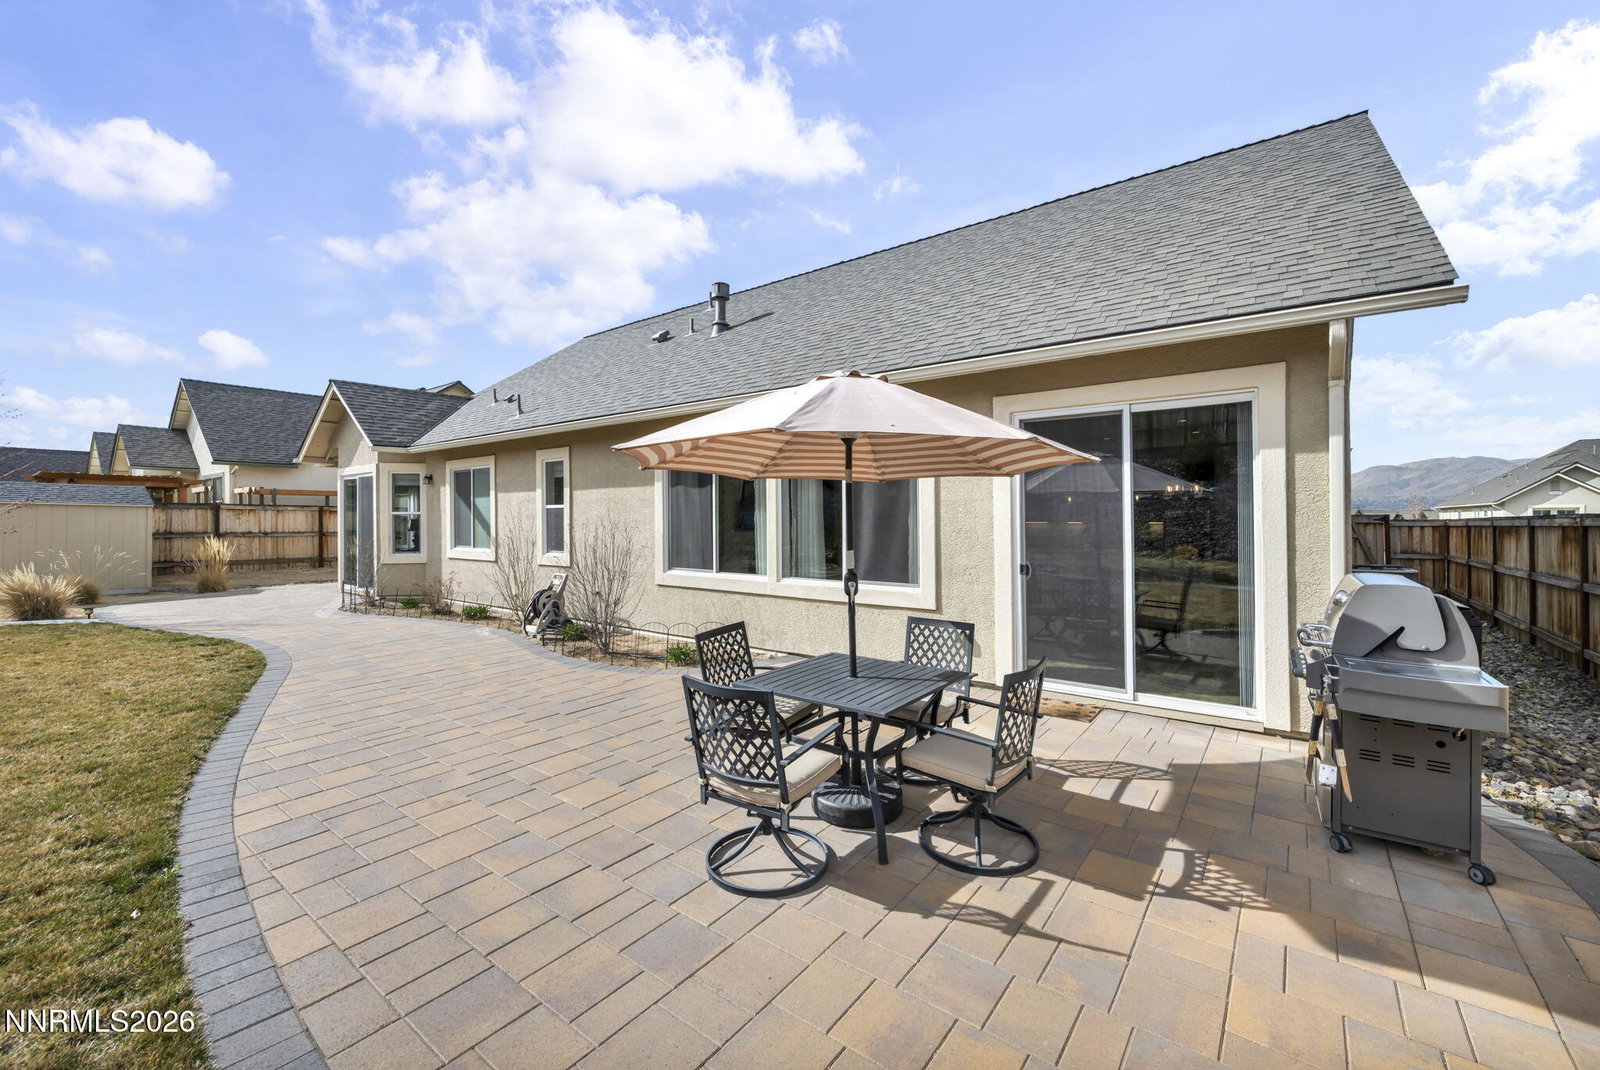
Back on the market due to the buyer's circumstances. Home & pest inspections were completed. Welcome home to your peaceful sanctuary in the Shadow Ridge community, built by Ryder Homes. The home has a comfortable split floor plan with four bedrooms, 2.5 baths and a den space with frosted glass barn doors. Kitchen has a large island with a porcelain farmhouse sink, granite countertops and an Electrolux appliance package. Primary suite has sliding door access to the backyard patio. The ensuite has a garden tub, a large vanity with double sinks and a frameless glass shower. The convenient & spacious laundry/mud room has ample cabinet storage with a sink. The serenity continues into the private backyard with two paver patio areas and annual producing fruit trees (cherry, apple & nectarine). Continuing outside you have a finished garage with insulated garage door, RV parking with 12' steel gate and an additional man gate. Home is pre-wired for surround sound and priced to move. Come see it today!
/u.realgeeks.media/carson-tahoehomes/dlg.jpg)
Additional Information
- Hoa
- Yes
- Hoa Fee
- $40
- Hoa Includes
- None
- Taxes
- $5,769
- Utilities
- Cable Available, Electricity Available, Natural Gas Available, Phone Available, Sewer Connected, Water Available, Cellular Coverage
- Stories
- 1
- View
- Mountain(s)
- Roof
- Composition, Pitched
- Foundation
- Slab
- Garage Description
- Attached, Garage, Garage Door Opener, Rv/Boat Parking, Tandem
- Garage Spaces
- 3
- Elementary School
- Taylor
- Middle School
- Shaw Middle School
- High School
- Spanish Springs
Mortgage Calculator
Courtesy of Thuy Tran and Berkshire Hathaway HomeService. Contact:

© 2017 Northern Nevada Regional MLS, Inc. All Rights Reserved
Data last updated on 06/28/2017.
The data relating to real estate for sale on this web site comes in part from the Broker Reciprocity Program of the Northern Nevada Regional MLS. Real estate listings held by brokerage firms other than owner of this page are marked with the Broker Reciprocity logo and detailed information about them includes the name of the listing brokers.
Information deemed reliable but not guaranteed