1840 Berkeley Dr, Reno, NV 89509
- $1,149,000
- 3
- BD
- 2
- BA
- 2,860
- SqFt




- List Price
- $1,149,000
- Status
- ACTIVE
- MLS#
- 260003895
- Price Change
- ▼ $120,000 1777934096
- Days on Market
- 165
- Year Built
- 1960
- Bedrooms
- 3
- Bathrooms
- 2
- Acres
- 0.55
- Living Area
- 2,860
- Stories
- 1
- Lot Size
- 23,958
Property Description
Welcome to this one-of-a-kind Southwest Reno property, perfectly situated in a highly desirable location on over half an acre of beautifully landscaped grounds. Surrounded by mature trees and offering exceptional privacy, this home provides a peaceful retreat while still being close to everything. Step inside to find an abundance of natural light streaming through new iron-clad windows, highlighting the spacious layout and thoughtful updates throughout. The fully remodeled kitchen is both stylish and functional, complemented by a stunningly updated primary bathroom. Oversized bedrooms offer comfort and flexibility for any lifestyle. Designed for both everyday living and entertaining, the home features a huge family room along with an expansive secondary family room or bonus space—ideal for a media room, game room, or home office. Two genuine wood-burning fireplaces add warmth and character. Recent upgrades include a newer furnace, water heater, and roof, providing peace of mind for years to come. Plantation shutters, fresh paint, and numerous additional improvements enhance the home's appeal. Outside, enjoy ample RV parking, lush landscaping, and the serenity of your own private oasis. There is also easy potential to add a third bathroom, offering even more versatility. Don't miss this rare opportunity to own a truly special home in Southwest Reno.
/u.realgeeks.media/carson-tahoehomes/dlg.jpg)
Additional Information
- Taxes
- $2,992
- Utilities
- Cable Available, Natural Gas Available, Phone Available, Sewer Connected, Water Available, Cellular Coverage, Water Meter Installed, Underground Utilities, Oil Available
- Stories
- 1
- View
- Mountain(s), Trees/Woods
- Roof
- Composition, Shingle, Pitched
- Foundation
- Crawl Space, Full Perimeter
- Exterior Features
- Rain Gutters
- Garage Description
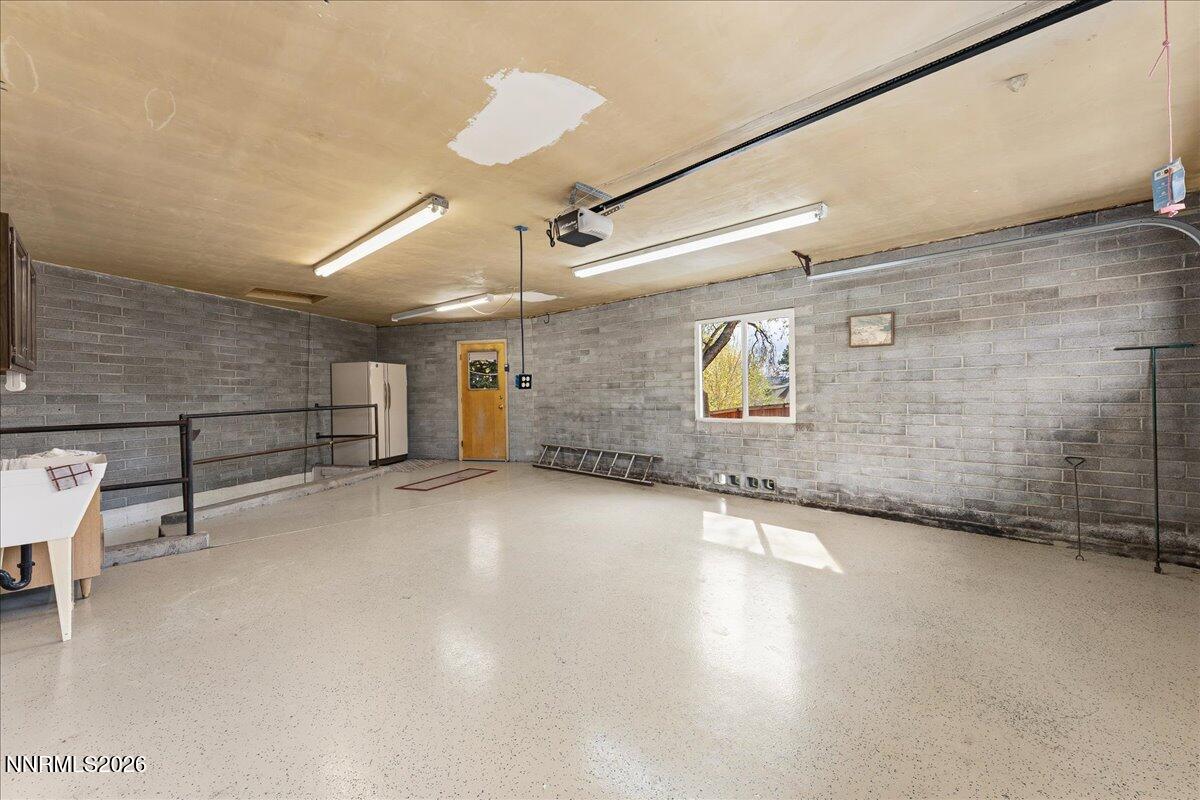
- Attached, Garage, Garage Door Opener, Rv/Boat Parking
- Garage Spaces
- 2
- Elementary School
- Beck
- Middle School
- Swope
- High School
- Reno
Mortgage Calculator
Courtesy of John Pieretti and Dickson Realty - Damonte Ranch. Contact:

© 2017 Northern Nevada Regional MLS, Inc. All Rights Reserved
Data last updated on 06/28/2017.
The data relating to real estate for sale on this web site comes in part from the Broker Reciprocity Program of the Northern Nevada Regional MLS. Real estate listings held by brokerage firms other than owner of this page are marked with the Broker Reciprocity logo and detailed information about them includes the name of the listing brokers.
Information deemed reliable but not guaranteed