Share this with your friends


530-318-2369
Real Estate Company
12921 Sapphire Point Dr, Reno, NV 89521
- $700,000
- 3
- BD
- 3
- BA
- 1,902
- SqFt




- Sold Price
- $700,000
- List Price
- $720,000
- Status
- CLOSED
- MLS#
- 260004244
- Subdivision
- Other
- Subdivision
- Merida At Caramella Ranch Estates
- Days on Market
- 33
- Closing Date
- May 13, 2026
- Year Built
- 2021
- Bedrooms
- 3
- Bathrooms
- 3
- Acres
- 0.10
- Living Area
- 1,902
- Stories
- 1
- Lot Size
- 4,356
Property Description
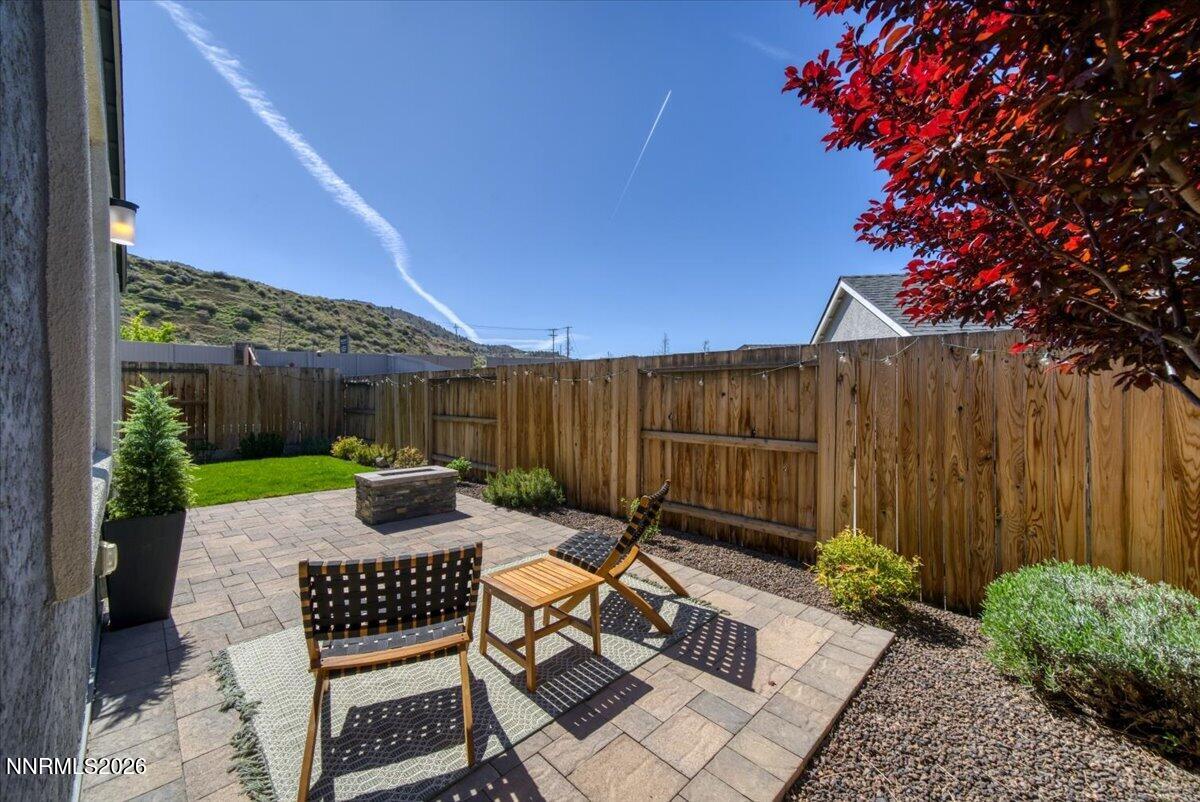
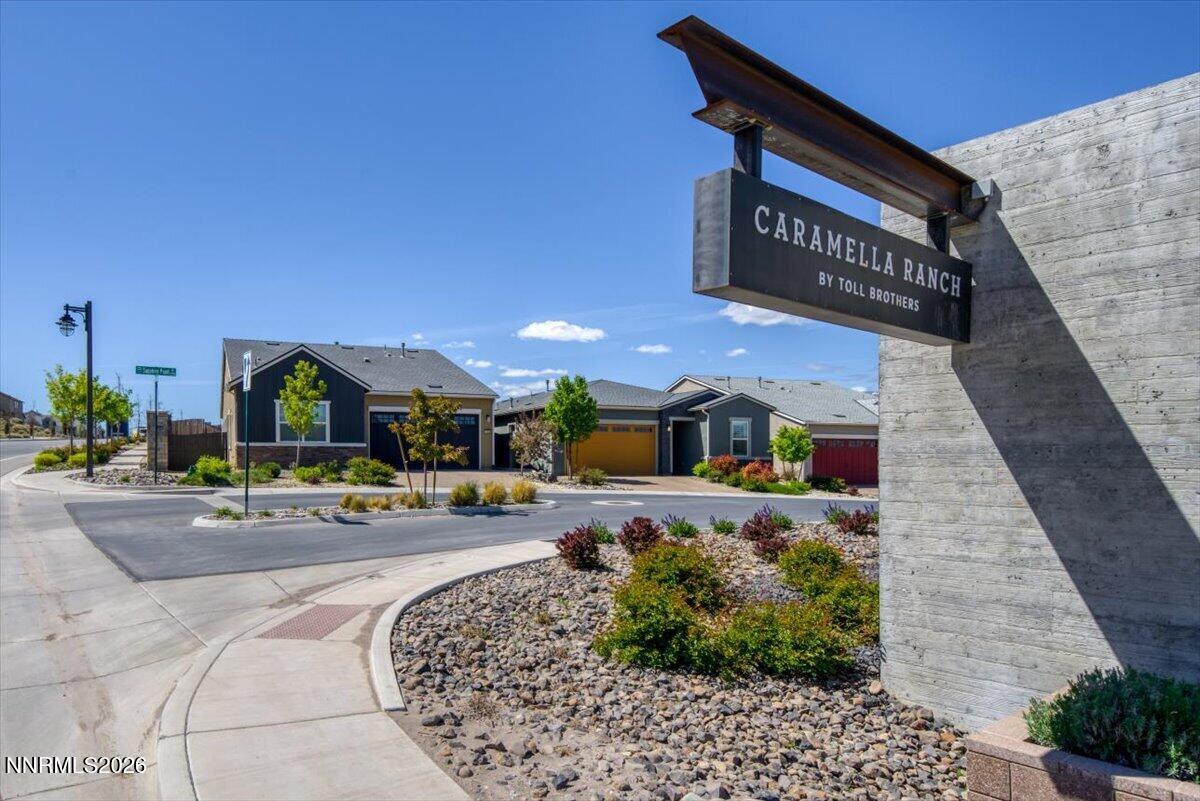
Discover refined living in this elegant home located in the sought-after Cottages at Carmella Ranch. Thoughtfully designed with a modern open-concept layout, the spacious great room seamlessly blends comfort and style—perfect for everyday living and effortless entertaining. The stunning kitchen is a true centerpiece, featuring a large island, upgraded KitchenAid stainless steel appliances, sleek quartz countertops, abundant cabinetry, and an expansive farmhouse sink with an extra-deep basin. Durable luxury vinyl plank flooring enhances both beauty and functionality throughout the main living areas. This home is truly move-in ready, complete with full landscaping, window blinds, and shutters already in place. The generously sized primary suite is filled with natural light, offering a peaceful retreat. A desirable split-bedroom floor plan provides privacy, while ample storage can be found throughout the home. Step outside to a low-maintenance backyard designed for relaxation and enjoyment, featuring new sod and a built-in fire pit—ideal for gathering with friends and family. Residents of Carmella Ranch enjoy access to exceptional amenities, including the Copper View pool and a modern entertaining kitchen, elevating the lifestyle this community has to offer.
/u.realgeeks.media/carson-tahoehomes/dlg.jpg)
Additional Information
- Hoa
- Yes
- Hoa Fee
- $188
- Hoa Includes
- Pool
- Taxes
- $5,294
- Utilities
- Cable Available, Electricity Available, Electricity Available, Natural Gas Available, Phone Available, Sewer Connected, Water Available, Cellular Coverage, Internet Available, Water Meter Installed
- Stories
- 1
- Roof
- Composition
- Foundation
- Slab
- Exterior Features
- Fire Pit, Rain Gutters
- Garage Description
- Attached, Garage, Garage Door Opener
- Garage Spaces
- 2
- Elementary School
- Brown
- Middle School
- Marce Herz
- High School
- Galena
Find out how market changes are affecting your property value. You may be surprised!
Check your property value Here
Mortgage Calculator
Courtesy of Laura Ferencik and RE/MAX Gold-Midtown. Contact:
Selling Office: Dickson Realty - Caughlin.
© 2017 Northern Nevada Regional MLS, Inc. All Rights Reserved
Data last updated on 06/28/2017.
The data relating to real estate for sale on this web site comes in part from the Broker Reciprocity Program of the Northern Nevada Regional MLS. Real estate listings held by brokerage firms other than owner of this page are marked with the Broker Reciprocity logo and detailed information about them includes the name of the listing brokers.
Information deemed reliable but not guaranteed