1093 Daphne Ct, Minden, NV 89423
- $470,000
- 2
- BD
- 2
- BA
- 1,438
- SqFt






- Sold Price
- $470,000
- List Price
- $479,000
- Status
- CLOSED
- MLS#
- 260004297
- Subdivision
- Winhaven
- Days on Market
- 39
- Closing Date
- May 19, 2026
- Year Built
- 1994
- Bedrooms
- 2
- Bathrooms
- 2
- Acres
- 0.04
- Living Area
- 1,438
- Stories
- 1
- Lot Size
- 1,742
Property Description
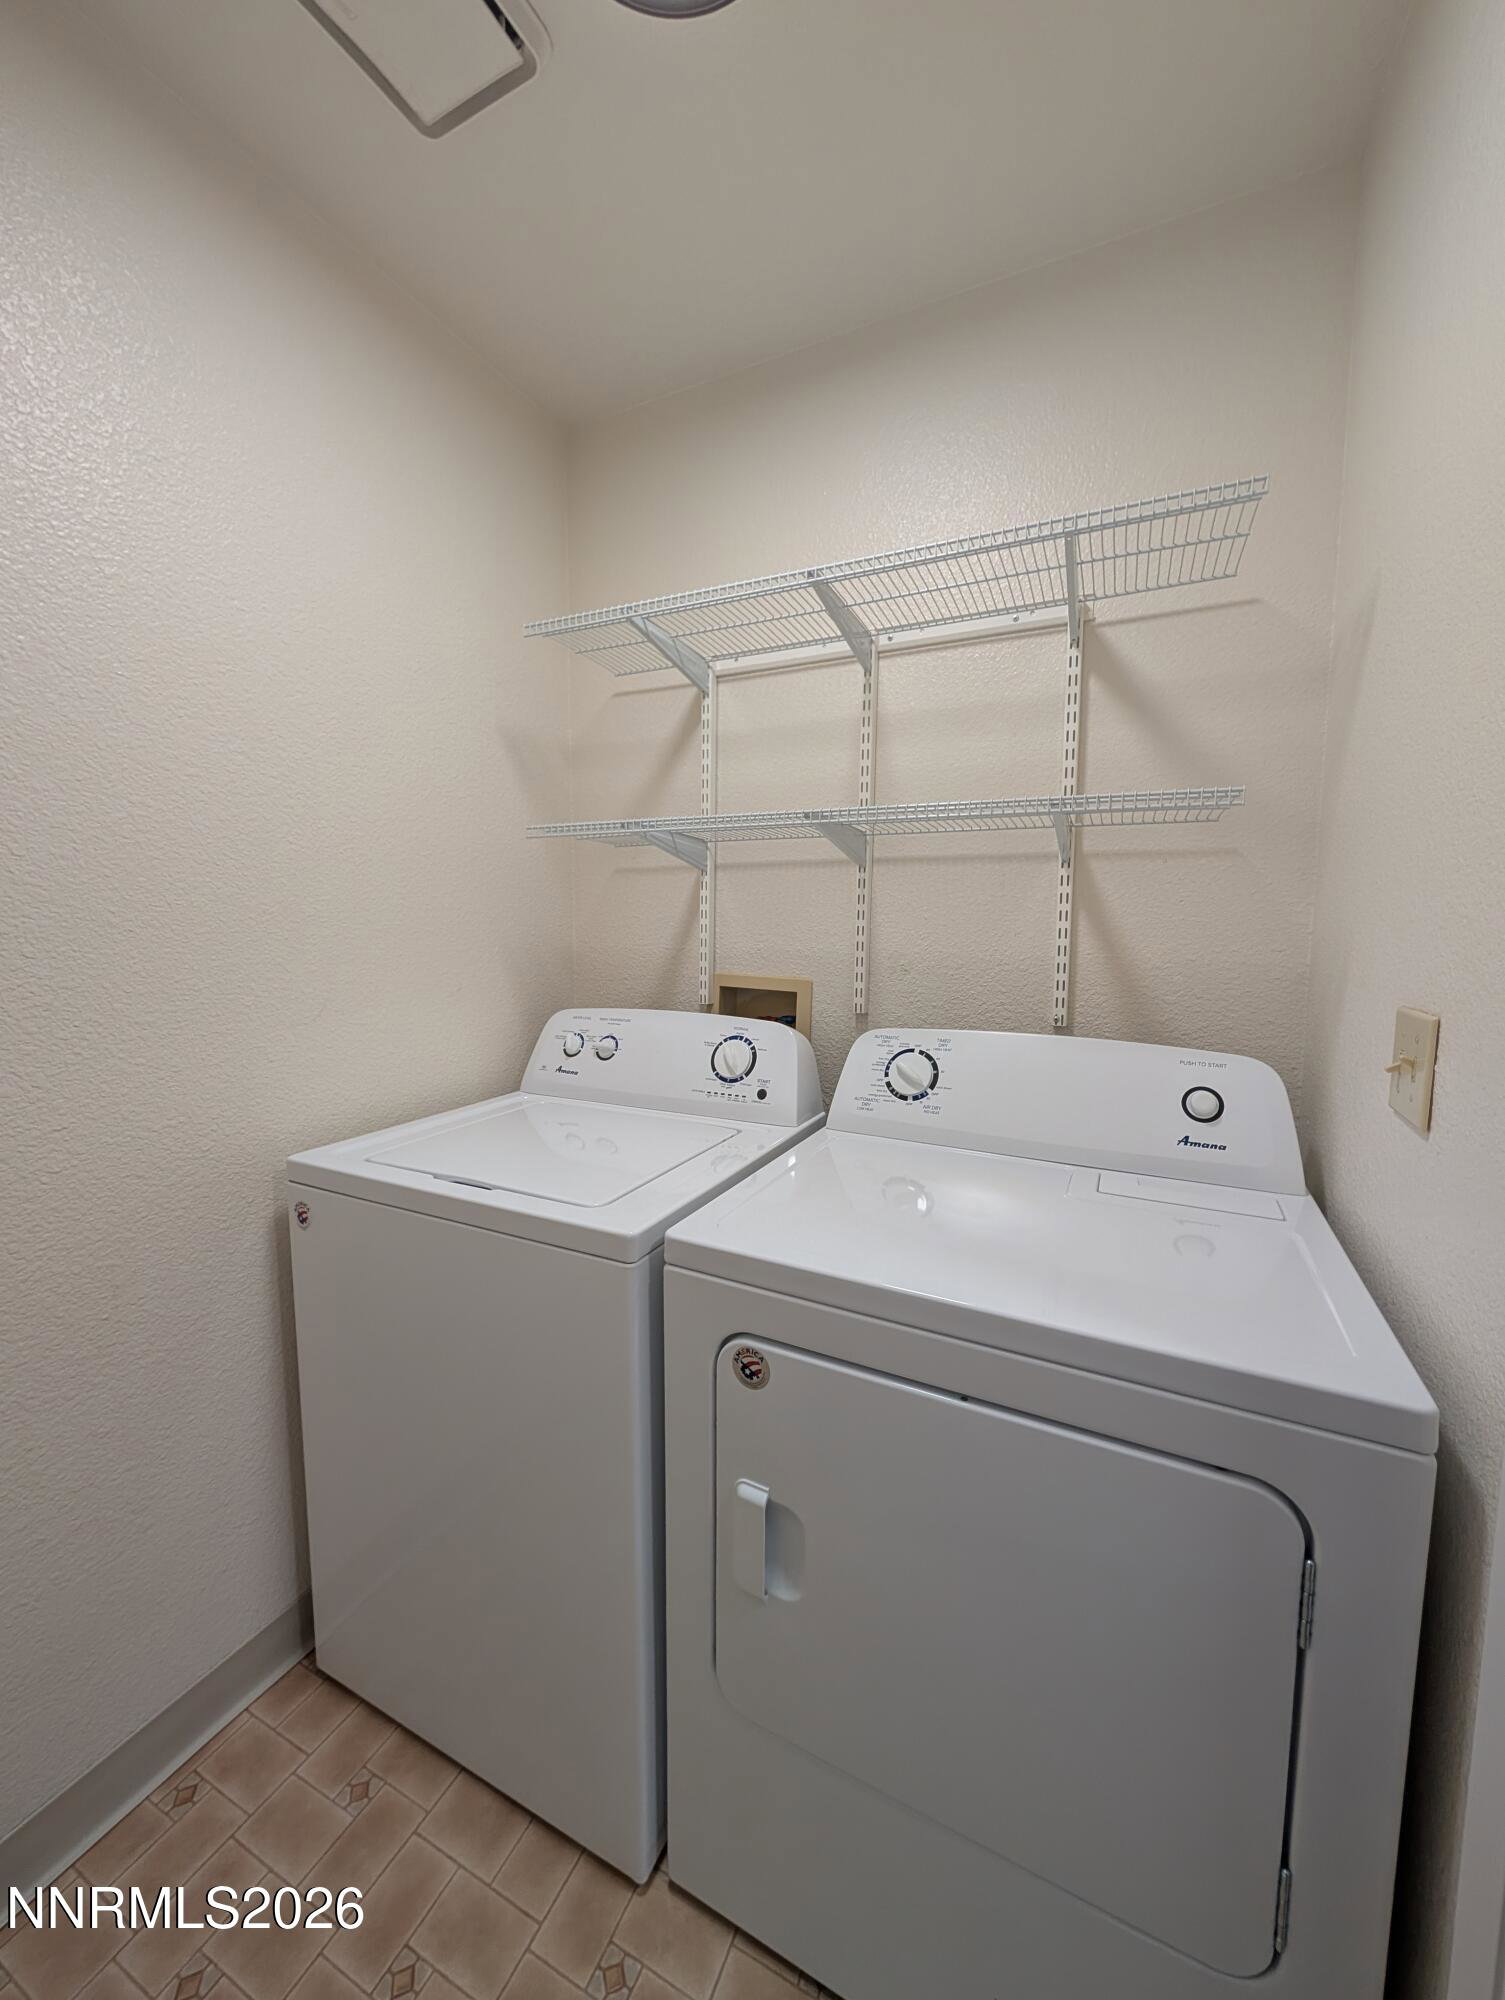
Located in the highly desirable Winhaven community in Minden, this well-maintained 2-bedroom, 2-bath home offers comfort, convenience, and low-maintenance living. The property features a finished 2-car garage and a beautifully designed backyard complete with a covered patio and paver landscaping perfect for relaxing or entertaining. The HOA maintains the front yard and landscaping, and handles snow removal for the streets, making for easier year-round living. Inside, the home has been nicely updated with new exterior paint and flooring, along with an upgraded primary bathroom featuring granite countertops. The second bedroom offers its own private retreat with double doors leading to a separate bathroom and direct access to its own patio space. These sought-after homes are ideally situated close to schools, shopping, and restaurants, with scenic walking trails along the nearby creek. This is a must-see opportunity in a prime location.
/u.realgeeks.media/carson-tahoehomes/dlg.jpg)
Additional Information
- Hoa
- Yes
- Hoa Fee
- $215
- Hoa Includes
- Landscaping, Parking
- Taxes
- $2,843
- Utilities
- Cable Available, Electricity Available, Electricity Available, Natural Gas Available, Natural Gas Available, Phone Available, Sewer Available, Sewer Connected, Water Available, Water Available, Cellular Coverage, Internet Available, Water Meter Installed
- Stories
- 1
- View
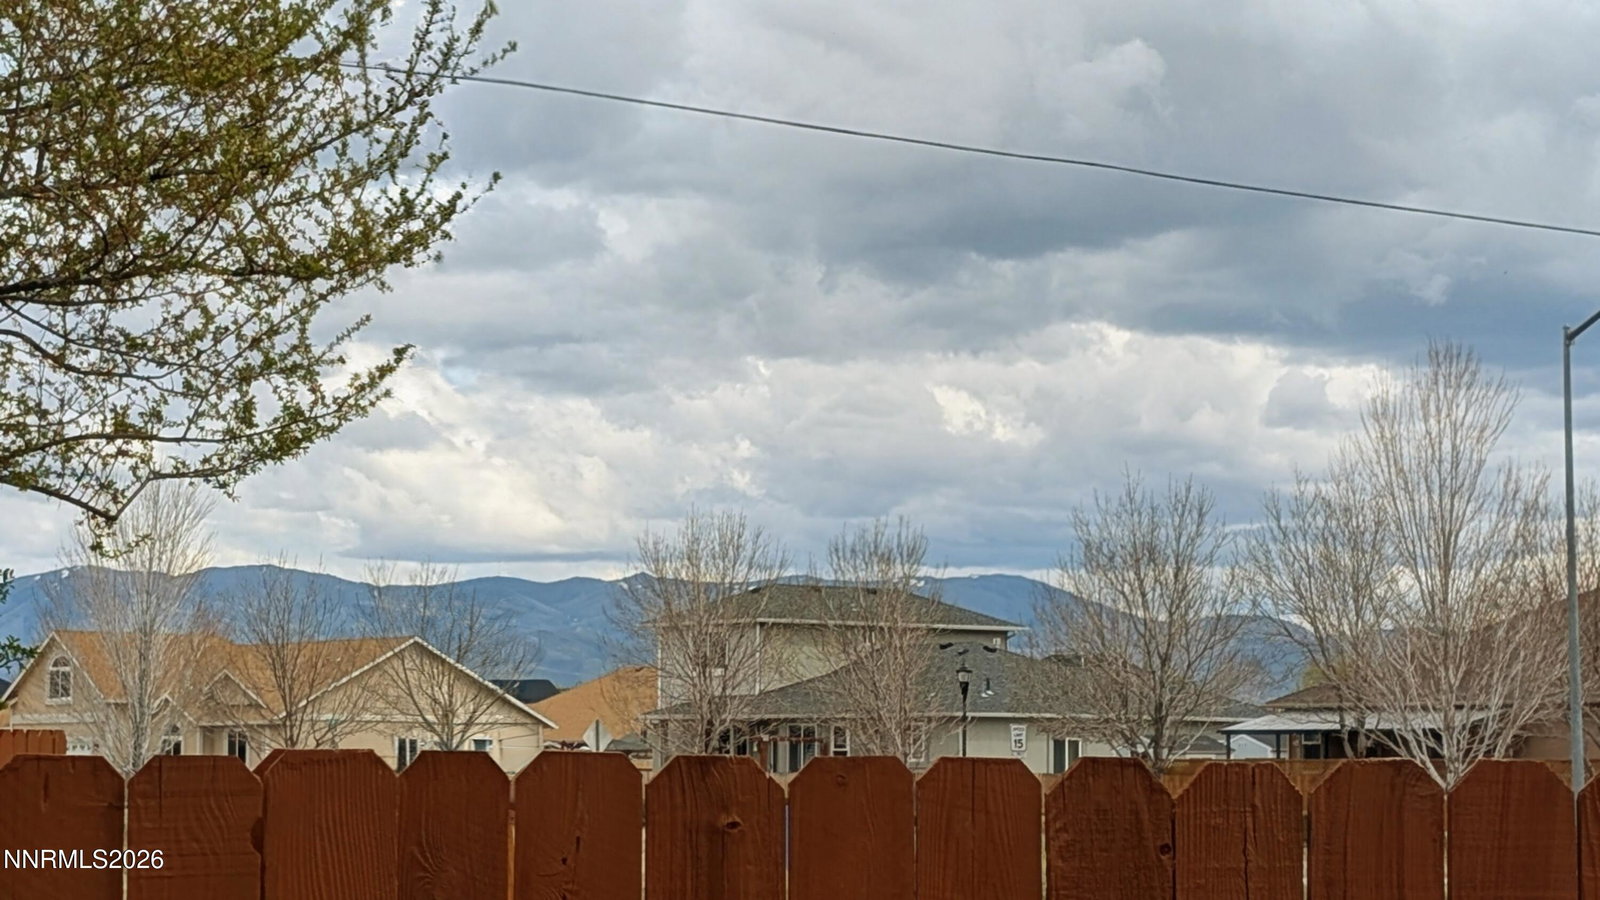
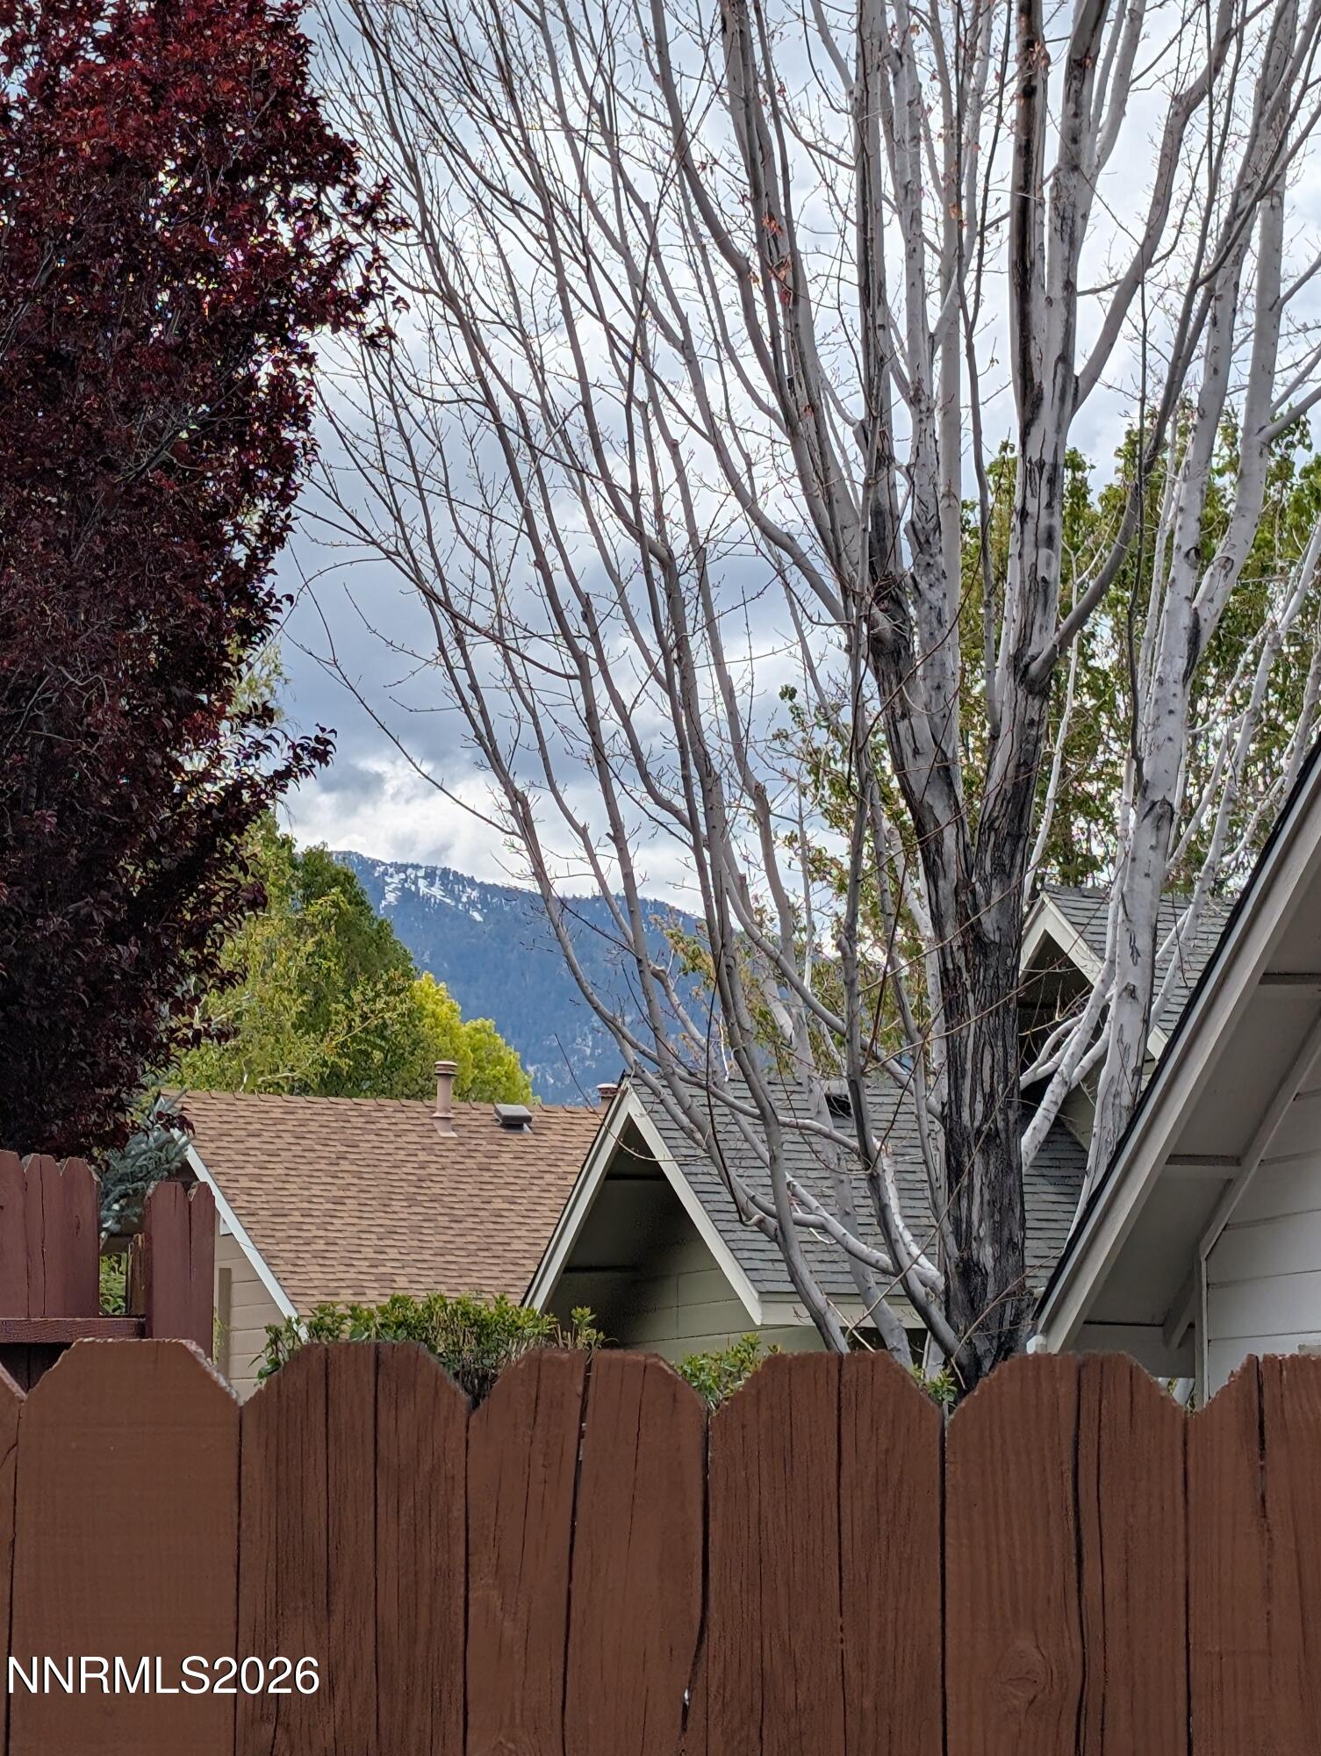
- Mountain(s)
- Roof
- Composition
- Foundation
- Crawl Space
- Garage Description
- Attached, Garage, Garage Door Opener, Rv/Boat Parking
- Garage Spaces
- 2
- Elementary School
- Minden
- Middle School
- Carson Valley
- High School
- Douglas
Mortgage Calculator
Courtesy of Jennifer West-Fredrickson and Coldwell Banker Select RE M. Contact:
Selling Office: Ink Realty.
© 2017 Northern Nevada Regional MLS, Inc. All Rights Reserved
Data last updated on 06/28/2017.
The data relating to real estate for sale on this web site comes in part from the Broker Reciprocity Program of the Northern Nevada Regional MLS. Real estate listings held by brokerage firms other than owner of this page are marked with the Broker Reciprocity logo and detailed information about them includes the name of the listing brokers.
Information deemed reliable but not guaranteed