2084 Whitecliff Dr, Reno, NV 89521
- $780,000
- 5
- BD
- 3
- BA
- 2,551
- SqFt




- Sold Price
- $780,000
- List Price
- $794,000
- Status
- CLOSED
- MLS#
- 260004335
- Subdivision
- Other
- Subdivision
- Villages At Damonte Ranch 19B-6
- Days on Market
- 73
- Closing Date
- Jun 23, 2026
- Year Built
- 2014
- Bedrooms
- 5
- Bathrooms
- 3
- Acres
- 0.13
- Living Area
- 2,551
- Stories
- 2
- Lot Size
- 5,445
Property Description
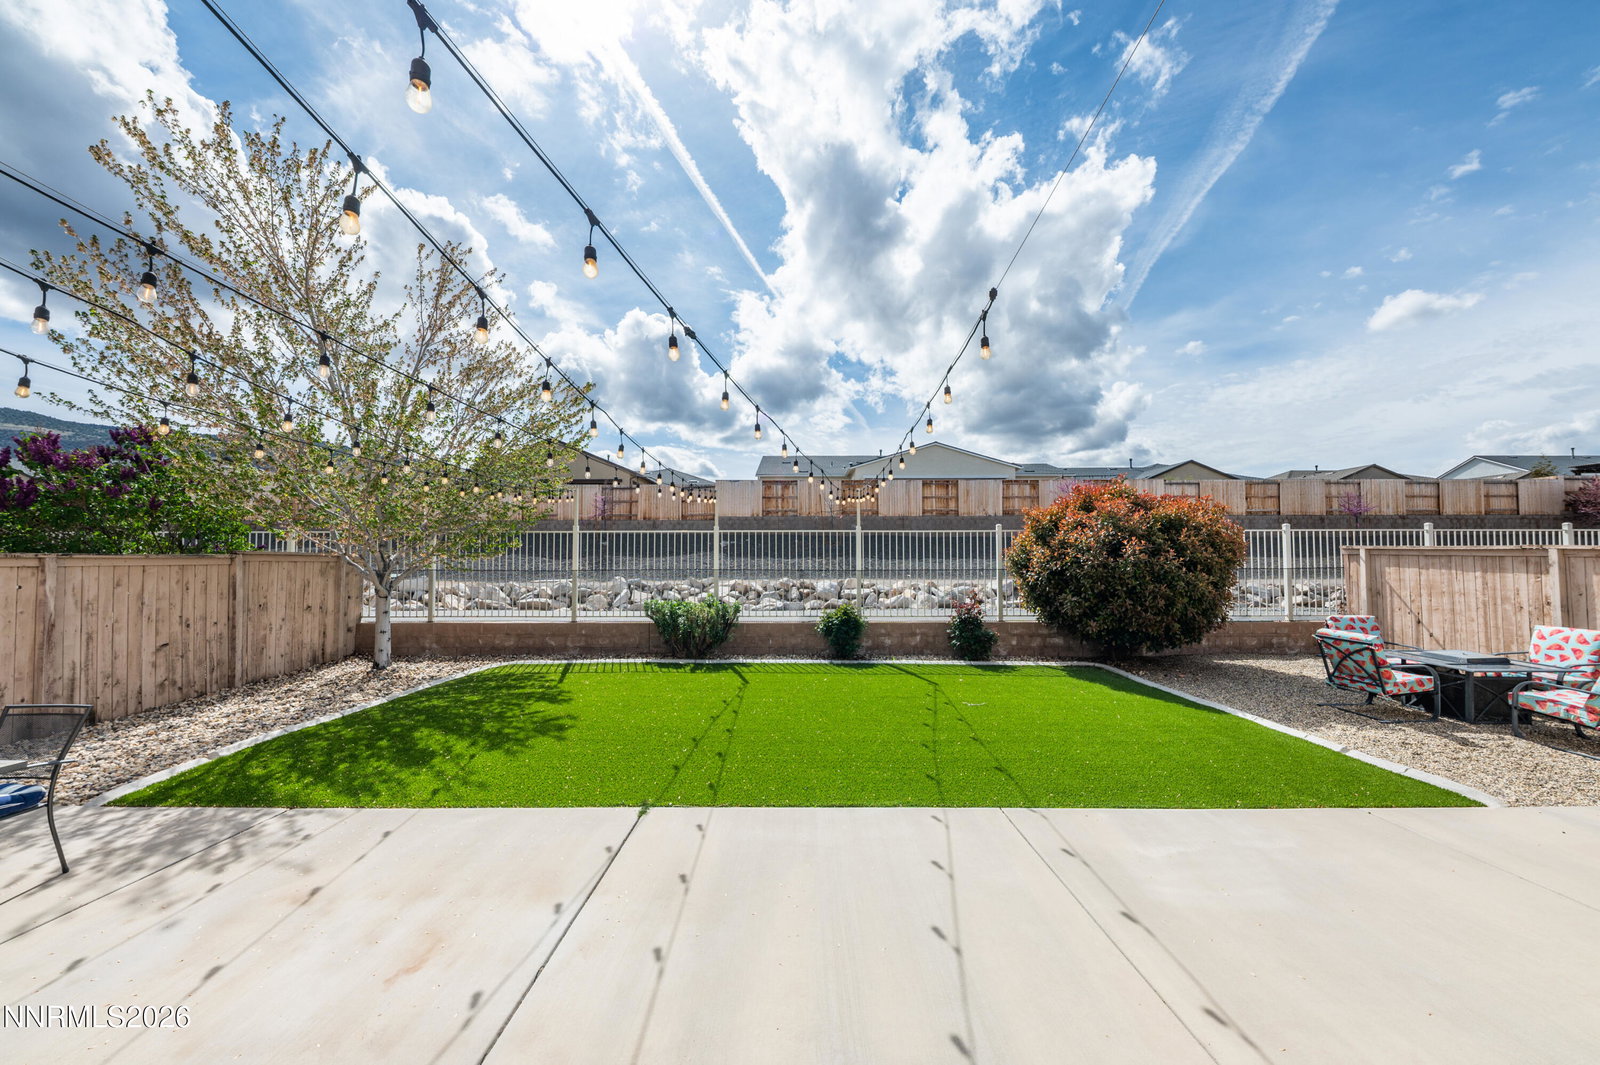
Welcome to your dream home in the desirable South Reno neighborhood, Casa Bella at Damonte Ranch. This stunning property offers a perfect blend of comfort and elegance. As you step inside, you'll be greeted by a spacious and inviting great room, complete with a cozy fireplace, creating the perfect ambiance for relaxation and entertainment. The kitchen boasts generous cabinets, providing ample storage for all your culinary needs. The large dining room is perfect for hosting gatherings and special, occasions. One of the unique features of this home is the convenience of a bedroom and full bath on the main level, making it ideal for guests or a home office. On the second level, you'll find four more bedrooms and two additional baths, ensuring that everyone has their own space. Primary bedroom suite includes a Closet by Design walk in closet. The home is meticulously maintained, with LVP flooring throughout for easy maintenance, plus it's move-in ready, meaning you can start enjoying your new life here without delay. But the beauty doesn't stop at the interior. Step outside to your secluded rear yard, which backs onto a community walking trail. It's a serene oasis where you can unwind and enjoy the outdoors in the privacy of your own space. Don't miss the opportunity to make this your forever home. Solar lease has 23 years remaining and is assumable with credit approval. Lease price is just $193/month with 2.59% increases annually.
/u.realgeeks.media/carson-tahoehomes/dlg.jpg)
Additional Information
- Hoa
- Yes
- Hoa Fee
- $38
- Hoa Includes
- None
- Taxes
- $4,565
- Utilities
- Cable Available, Electricity Available, Natural Gas Available, Phone Available, Sewer Available, Water Available, Cellular Coverage, Internet Available, Water Meter Installed
- Stories
- 2
- View
- Mountain(s)
- Roof
- Tile/Clay, Pitched
- Foundation
- Slab
- Garage Description
- Attached, Garage, Garage Door Opener, Tandem
- Garage Spaces
- 3
- Elementary School
- JWood Raw
- Middle School
- Depoali
- High School
- Damonte
Mortgage Calculator
Courtesy of Michael Wood and RE/MAX Professionals-Reno. Contact:
Selling Office: Ferrari-Lund Real Estate Reno.
© 2017 Northern Nevada Regional MLS, Inc. All Rights Reserved
Data last updated on 06/28/2017.
The data relating to real estate for sale on this web site comes in part from the Broker Reciprocity Program of the Northern Nevada Regional MLS. Real estate listings held by brokerage firms other than owner of this page are marked with the Broker Reciprocity logo and detailed information about them includes the name of the listing brokers.
Information deemed reliable but not guaranteed