255 N Sierra St Unit UNIT 2001, Reno, NV 89501
- $285,000
- 1
- BA
- 593
- SqFt




- List Price
- $285,000
- Status
- ACTIVE UNDER CONTRACT
- MLS#
- 260004415
- Subdivision
- Other
- Subdivision
- The Montage Phase 1
- Price Change
- ▼ $30,000 1778109772
- Days on Market
- 107
- Year Built
- 1978
- Bathrooms
- 1
- Living Area
- 593
- Stories
- 1
Property Description
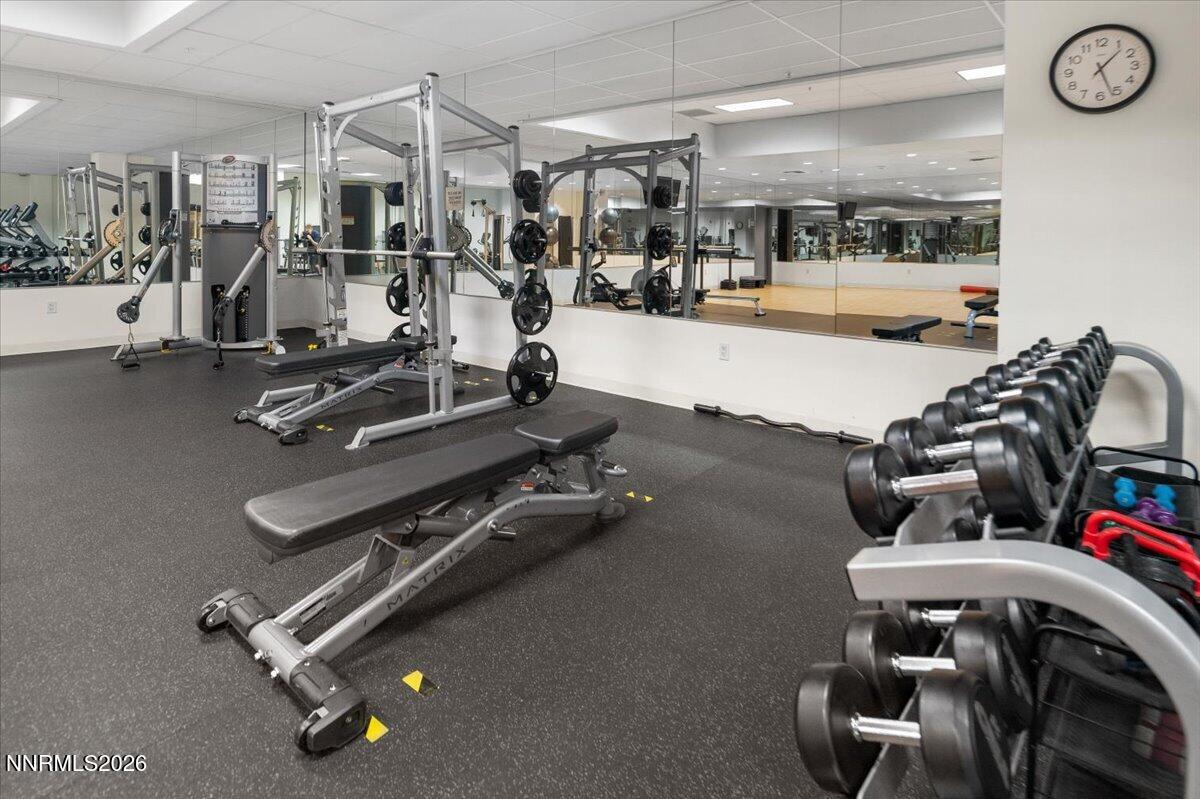
Perched on the 20th floor of The Montage in the heart of downtown, this exceptional luxury high-rise condo offers breathtaking westward views that stretch across the city skyline, mountains, and river—an ever-changing backdrop of sunsets and sparkling lights. Ideally positioned toward the end of the building, the unit enjoys enhanced privacy with only one shared neighbor wall. This condo has three large windows in addition to the patio windows, setting it apart from other floor plans in this community. New luxury Vinyl Plank flooring and freshly painted cabinets add to the bright and clean look to this already brilliant space. Residents enjoy access to an impressive suite of amenities, including a large, fully equipped fitness center, 24-hour security, and a staffed front desk providing convenience and peace of mind. The building also features secured parking and private indoor storage lockers for added ease. A brand-new pool deck is currently under development, promising an elevated outdoor living experience. Even better, the seller has already paid off the full balance of the special assessment—offering immediate value and peace of mind to the next owner. This is downtown luxury living at its finest, combining panoramic views, premium amenities, security, and thoughtful design in one remarkable residence.
/u.realgeeks.media/carson-tahoehomes/dlg.jpg)
Additional Information
- Hoa
- Yes
- Hoa Fee
- $423
- Hoa Includes
- Barbecue, Elevator(s), Fitness Center, Landscaping, Pool, Recreation Room, Security, Spa/Hot Tub, Storage, Parking
- Taxes
- $1,968
- Utilities
- Cable Available, Electricity Available, Natural Gas Available, Sewer Available, Water Available, Water Available, Cellular Coverage, Internet Available
- Stories
- 1
- View
- City, Mountain(s)
- Roof
- Flat
- Exterior Features
- Balcony
- Garage Description
- Attached, Garage, Underground, Permit Required
- Garage Spaces
- 1
- Elementary School
- Hunter Lake
- Middle School
- Swope
- High School
- Reno
Mortgage Calculator
Courtesy of Heather Edwards and eXp Realty, LLC. Contact:

© 2017 Northern Nevada Regional MLS, Inc. All Rights Reserved
Data last updated on 06/28/2017.
The data relating to real estate for sale on this web site comes in part from the Broker Reciprocity Program of the Northern Nevada Regional MLS. Real estate listings held by brokerage firms other than owner of this page are marked with the Broker Reciprocity logo and detailed information about them includes the name of the listing brokers.
Information deemed reliable but not guaranteed