4730 Spring Dr, Reno, NV 89502
- $519,500
- 3
- BD
- 2
- BA
- 1,610
- SqFt




- List Price
- $519,500
- Status
- ACTIVE
- MLS#
- 260004450
- Subdivision
- Donner Springs
- Subdivision
- Donner Springs 2C-3
- Price Change
- ▼ $5,500 1783466856
- Days on Market
- 152
- Year Built
- 1979
- Bedrooms
- 3
- Bathrooms
- 2
- Acres
- 0.16
- Living Area
- 1,610
- Stories
- 1
- Lot Size
- 7,100
Property Description
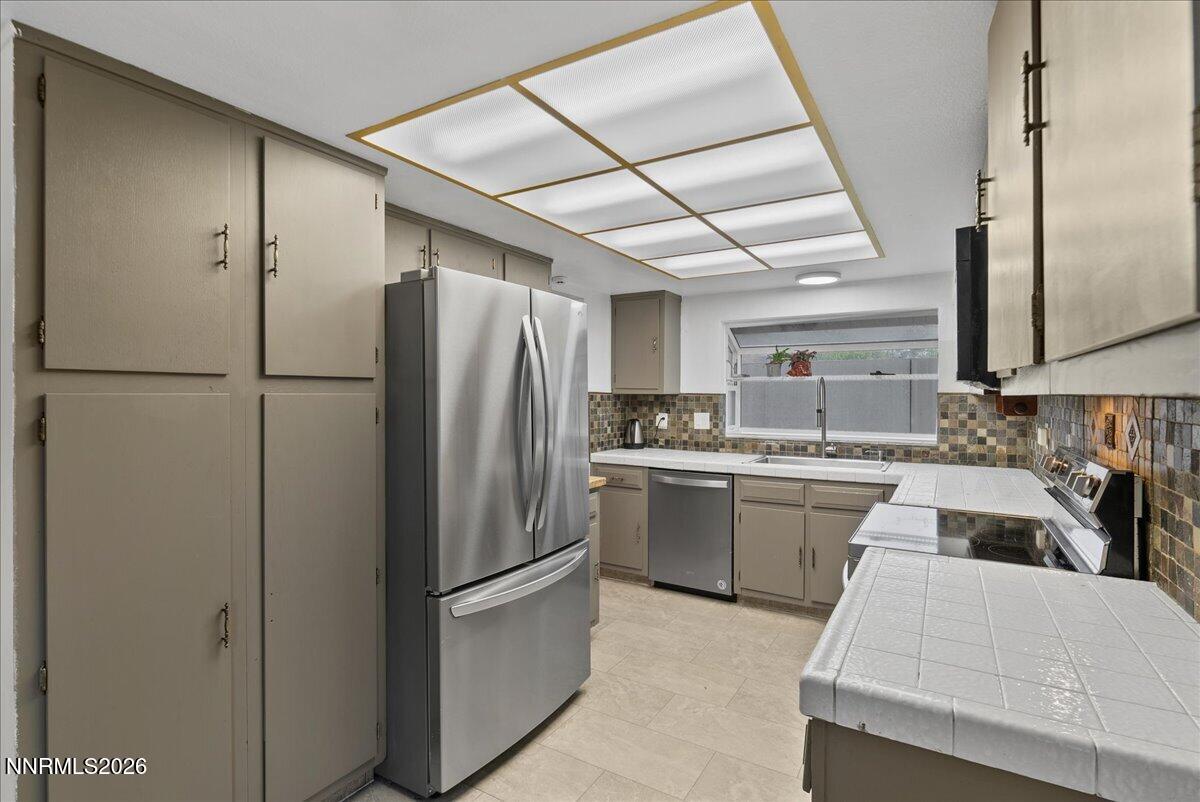
Welcome to this well maintained and inviting Reno home, ideally located in the desirable Donner Springs neighborhood. Offering 3 bedrooms,, 2 bathrooms, and 1,610 square feet of comfortable living space, this home features a functional layout with high ceilings and plenty of natural light throughout. Enjoy multiple living spaces including a formal living and dining area, along with a cozy family room complete with a fireplace, perfect for relaxing or entertaining. The kitchen offers appliances, ample cabinetry, and a layout that flows nicely into the main living areas. The primary bedroom provides a comfortable retreat with a private bath, while the additional bedrooms offer flexibility for guests, family, or a home office. Step outside to a fully fenced backyard with a deck creating a great space to unwind or host gatherings. additional highlights include a 2 car garage, central heating and air conditioning, and a convenient location close to shopping, dining, parks, and easy freeway access. Move in ready and full of potential, this home is a great opportunity in an established Reno neighborhood.
/u.realgeeks.media/carson-tahoehomes/dlg.jpg)
Additional Information
- Taxes
- $2,154
- Utilities
- Cable Available, Electricity Available, Natural Gas Available, Phone Available, Sewer Connected, Water Available, Cellular Coverage, Internet Available
- Stories
- 1
- View
- Mountain(s)
- Roof
- Composition, Shingle, Pitched
- Foundation
- Crawl Space
- Garage Description
- Attached, Garage
- Garage Spaces
- 2
- Elementary School
- Donner Springs
- Middle School
- Pine
- High School
- Damonte
Mortgage Calculator
Courtesy of Krisada Lue-amrung and RE/MAX Gold. Contact:

© 2017 Northern Nevada Regional MLS, Inc. All Rights Reserved
Data last updated on 06/28/2017.
The data relating to real estate for sale on this web site comes in part from the Broker Reciprocity Program of the Northern Nevada Regional MLS. Real estate listings held by brokerage firms other than owner of this page are marked with the Broker Reciprocity logo and detailed information about them includes the name of the listing brokers.
Information deemed reliable but not guaranteed